

Appliance Garage Ideas for a Cleaner Kitchen Countertop

Conflicting plans are not inevitable in remodeling. They result from fragmented structure. 


Anthony Slabaugh Remodeling & Design provides design-build home renovation services for homeowners in Hudson, Akron & surrounding areas who value architectural alignment and disciplined execution. 


If you are planning a renovation and want drawings that translate directly into construction without conflict, begin with a unified design-build model designed to eliminate misalignment before it begins.

A clean kitchen countertop is not only about having fewer items. It is about planning storage so the items used every day have a natural place to go. Coffee makers, mixers, toasters, blenders, and charging devices often end up on the counter because they are needed often, but do not have a better home.


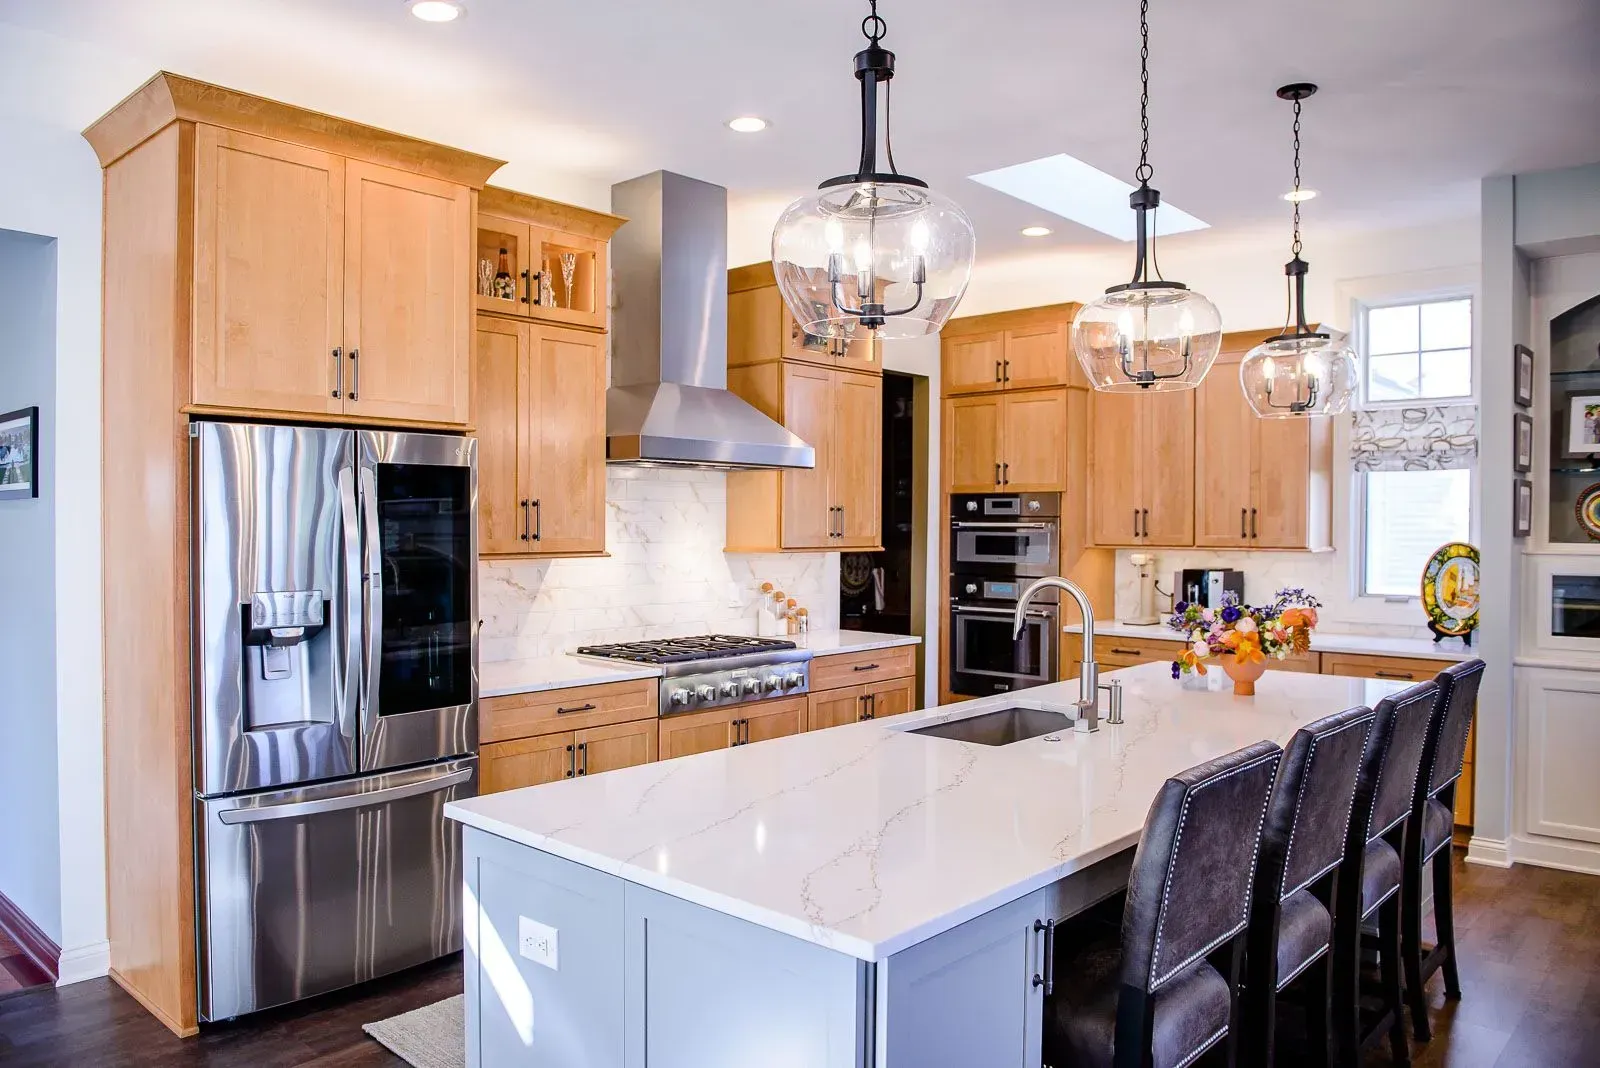
Appliance garage ideas solve that problem by keeping frequently used items accessible while reducing visual clutter. When planned well, they help a kitchen feel calmer, more refined, and easier to use.


At Anthony Slabaugh Remodeling & Design, we help homeowners in Hudson, Akron and surrounding areas plan appliance storage as part of a complete design-build process. A cleaner countertop starts with cabinetry that supports the way the kitchen is actually used.

What Is an Appliance Garage?

An appliance garage is a cabinet feature designed to conceal small appliances while keeping them close to the work area. It may sit on the countertop, be built into a tall cabinet, or be integrated into a pantry wall.


The goal is not to hide everything. The goal is to reduce clutter without making daily routines harder. If an appliance is used often, it should be easy to access, use, and put away.


For homeowners throughout Bath, Fairlawn, and Chagrin Falls, appliance garages can be especially helpful in kitchens where clean sightlines and refined surfaces are priorities.

Why Countertop Clutter Happens

Countertop clutter often happens because storage and workflow were not planned together. A toaster may sit out because the breakfast zone is not organized. A coffee maker may stay visible because there is no nearby cabinet with power access. A mixer may be too heavy to lift from a low cabinet every day.


In a high-end kitchen remodel, these patterns should be considered during design. The best storage is based on actual use, not idealized organization.


At Anthony Slabaugh Remodeling & Design, we plan cabinetry around daily routines so storage feels natural rather than forced.

Best Uses for an Appliance Garage

Appliance garages work best for items that are used regularly but do not need to be visible all day. Coffee makers, espresso machines, toasters, blenders, mixers, and charging stations are common examples.


They can also support breakfast zones, beverage stations, baking areas, and prep zones. The key is location. An appliance garage should be close to where the item is used, with enough clearance and power planning to function well.


Storage should make the kitchen easier, not slower.

Appliance Garage Planning Guide

Appliance Garage Use Planning Detail to Consider
Coffee station Power access, mug storage, water access if needed
Toaster storage Heat clearance, crumb cleanup, and counter protection
Mixer storage Weight, lift access, and nearby baking storage
Blender area Outlet placement and proximity to prep space
Charging station Cord management and drawer or cabinet ventilation
Breakfast zone Pantry access, dishes, and easy morning workflow

This table is useful because appliance garages depend on more than cabinet space. They need power, clearance, placement, and a clear purpose.

Door Styles and Design Integration

Appliance garages can use several door styles, including pocket doors, lift-up doors, retractable doors, or standard cabinet doors. The right choice depends on the layout, appliance size, cabinet design, and how often the space will be used.


A door should not block a walkway, interfere with adjacent cabinets, or make the appliance awkward to access. In a refined kitchen, the appliance garage should feel integrated into the cabinetry rather than added after the layout is complete.


Details like hardware, interior finish, lighting, and outlet placement all affect the final result.

Electrical Planning Matters

Appliance garages often require electrical planning before cabinetry is ordered. Outlets, switches, cord routing, lighting, and ventilation should be considered early.


If these details are missed, the finished cabinet may look right but function poorly. A coffee station without convenient power or a charging cabinet with tangled cords can quickly become frustrating.


At Anthony Slabaugh Remodeling & Design, appliance garage planning is coordinated with cabinetry, electrical layout, and kitchen workflow so the feature performs as intended.

Avoid Overcomplicating the Kitchen

Not every appliance needs a garage. Too many concealed zones can make the kitchen feel complicated or reduce useful storage.


The strongest approach is selective. Identify which appliances are used often, which ones create clutter, and which ones deserve dedicated storage. Then plan those areas with care.


A refined kitchen does not need to hide every object. It needs thoughtful places for the items that matter most.

Visit Our Design Studio in Stow, Ohio 

Our Stow, Ohio design studio gives homeowners a place to review cabinetry, storage features, finishes, hardware, and layout details together. Seeing appliance garage ideas in context helps clarify which solutions fit the kitchen’s workflow and design.


For homeowners in Hudson, Akron and surrounding areas, the design studio supports a more confident kitchen planning process.

Client Feedback on Our Remodeling Process

Homeowners often share that early storage planning helps them feel more confident about how their kitchen will function after the remodel. By reviewing appliance storage, cabinetry, electrical needs, and daily routines early, Anthony Slabaugh Remodeling & Design helps clients make decisions with clarity instead of pressure. We invite you to read our Google reviews to learn more about their experiences.

Frequently Asked Questions    

  • What is an appliance garage in a kitchen?

    An appliance garage is a cabinet feature that stores small appliances while keeping them accessible. It can conceal items like coffee makers, toasters, mixers, or blenders, helping reduce countertop clutter without making daily-use appliances difficult to reach.

  • Are appliance garages worth adding to a remodel?

    Appliance garages can be worth adding when they solve a real countertop clutter or workflow issue. They work best for frequently used items that need convenient access, power, and a planned location. The feature should support daily use, not just appearance.

  • What appliances work best in an appliance garage?

    Common options include coffee makers, espresso machines, toasters, blenders, mixers, and charging devices. The best choices depend on how often the appliance is used, where it is used, and whether the cabinet can support proper clearance, power, and access.

  • When should an appliance garage be planned?

    An appliance garage should be planned before cabinet ordering because it may affect cabinet dimensions, door style, electrical placement, counter space, and storage layout. Early planning helps the feature feel integrated into the kitchen rather than added later.

Start With Appliance Storage Planned Around Real Use

A refined kitchen depends on storage that supports daily routines while keeping surfaces clean and intentional. Schedule a consultation with Anthony Slabaugh Remodeling & Design or call (330) 940-3237 to plan appliance garage ideas with confidence.

Recent Posts

Front Porch Remodeling Ideas for Curb Appeal | ASRD
By Anthony Slabaugh Remodeling & Design July 9, 2026
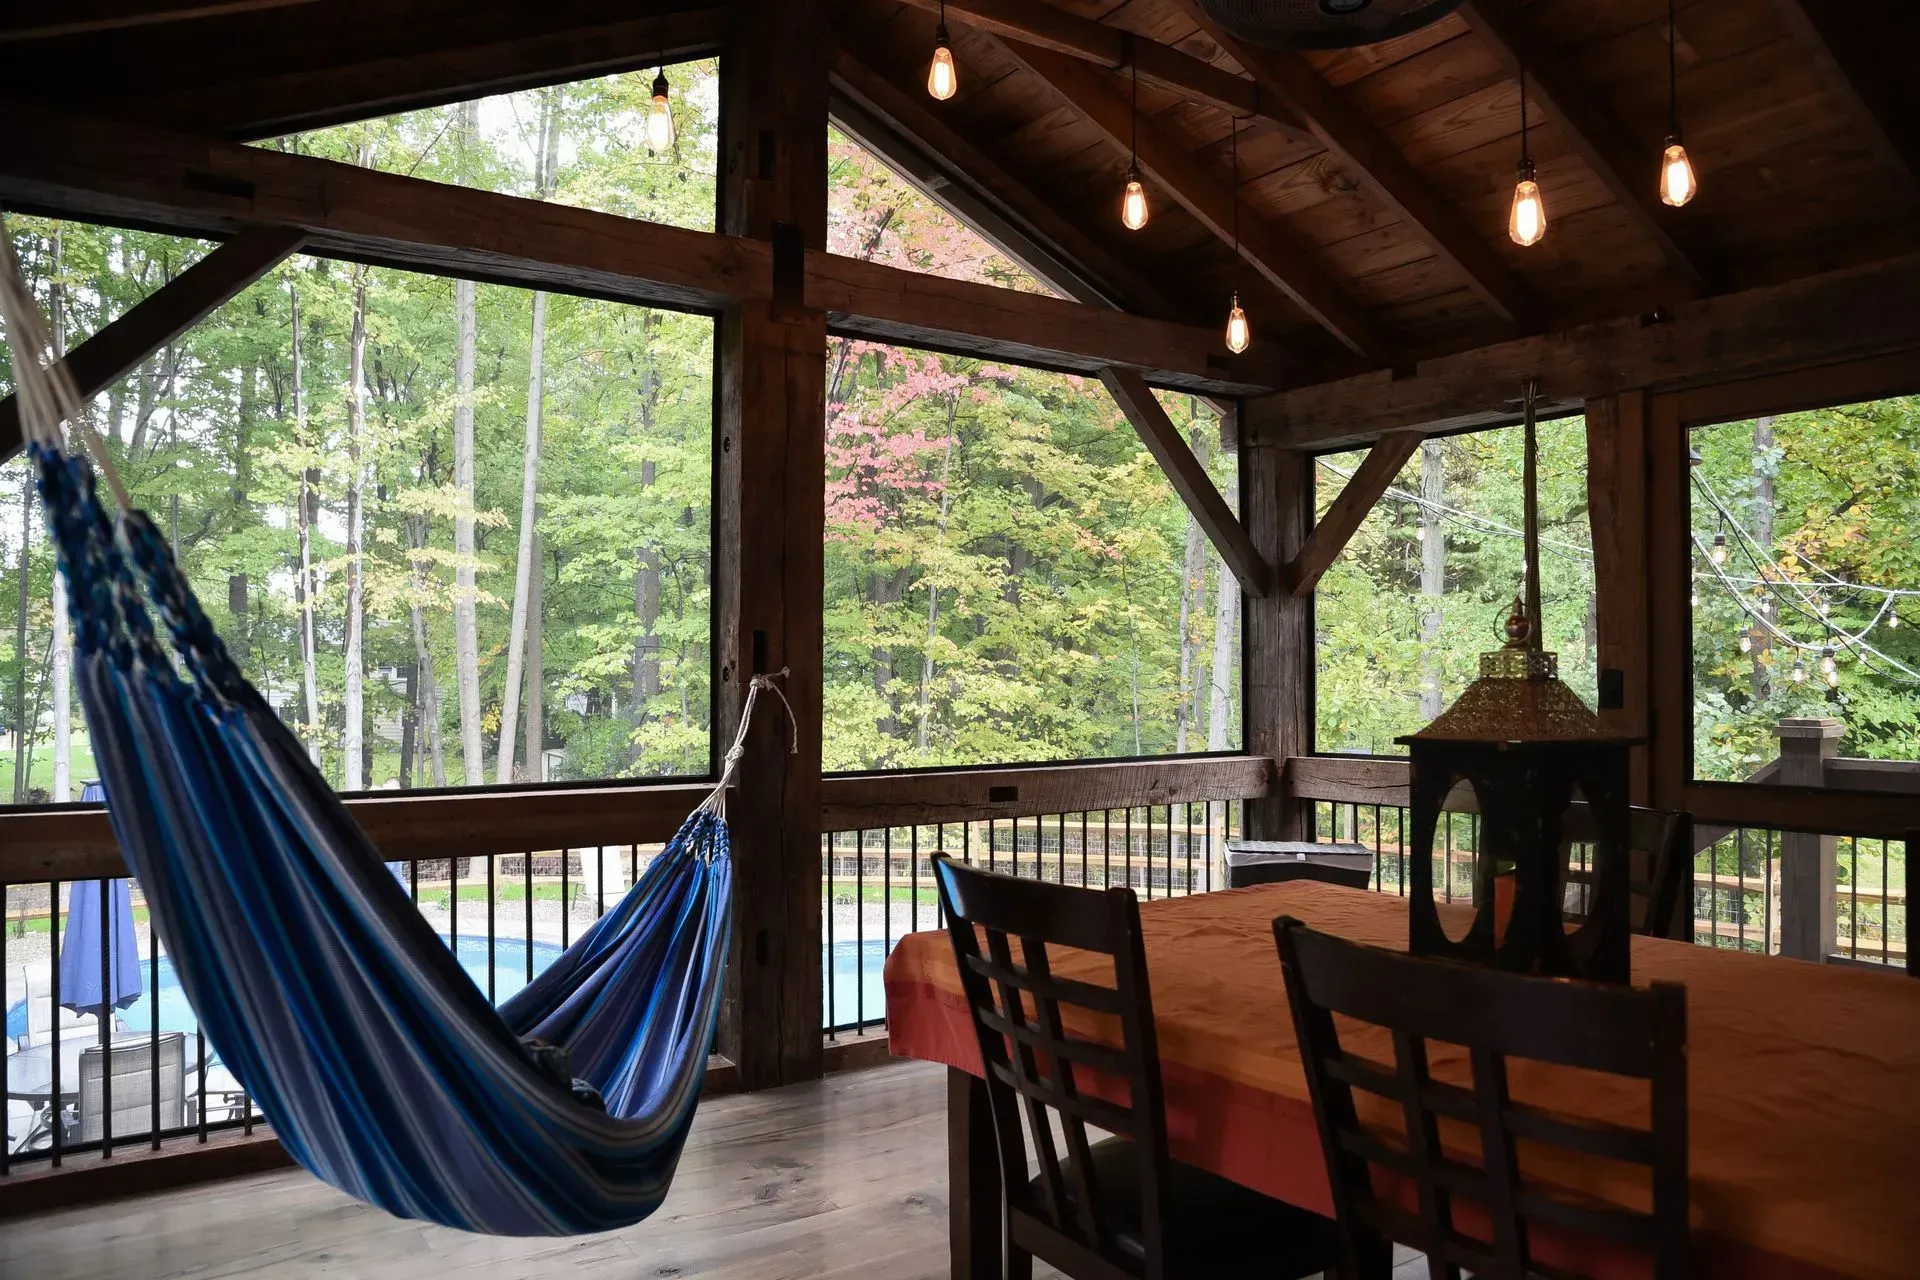
Explore front porch remodeling ideas for curb appeal, entry presence, steps, railings, columns, lighting, and exterior design.
Porch Railing Ideas, Columns and Step Design | ASRD
By Anthony Slabaugh Remodeling & Design July 9, 2026
Explore porch railing ideas, porch column ideas, step design, safety, scale, architectural style, and exterior continuity.
Signs Your Porch Needs Remodeling | ASRD
By Anthony Slabaugh Remodeling & Design July 9, 2026
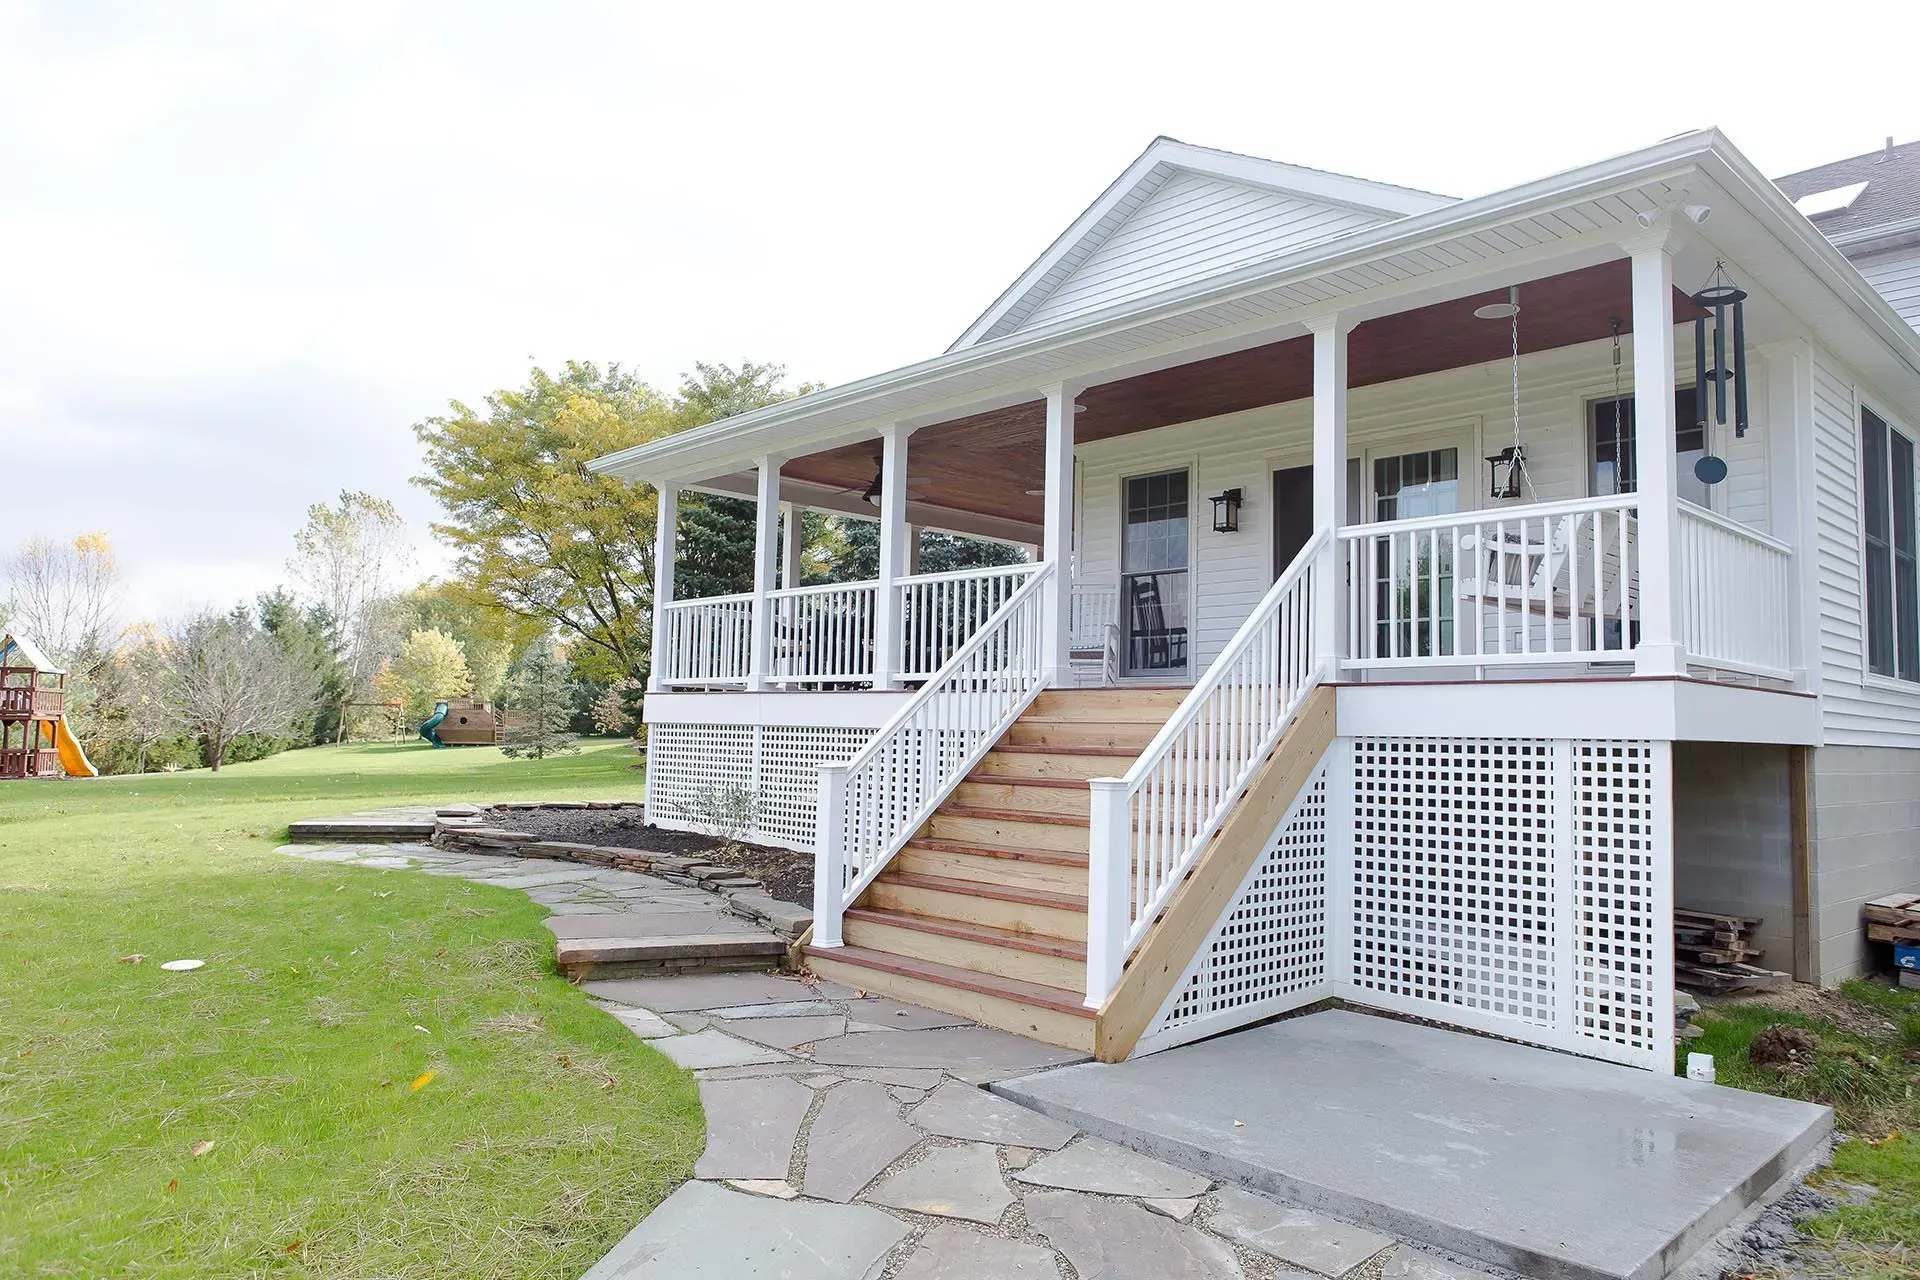
Learn signs your porch may need remodeling, including worn flooring, loose railings, damaged steps, moisture issues, and outdated details.
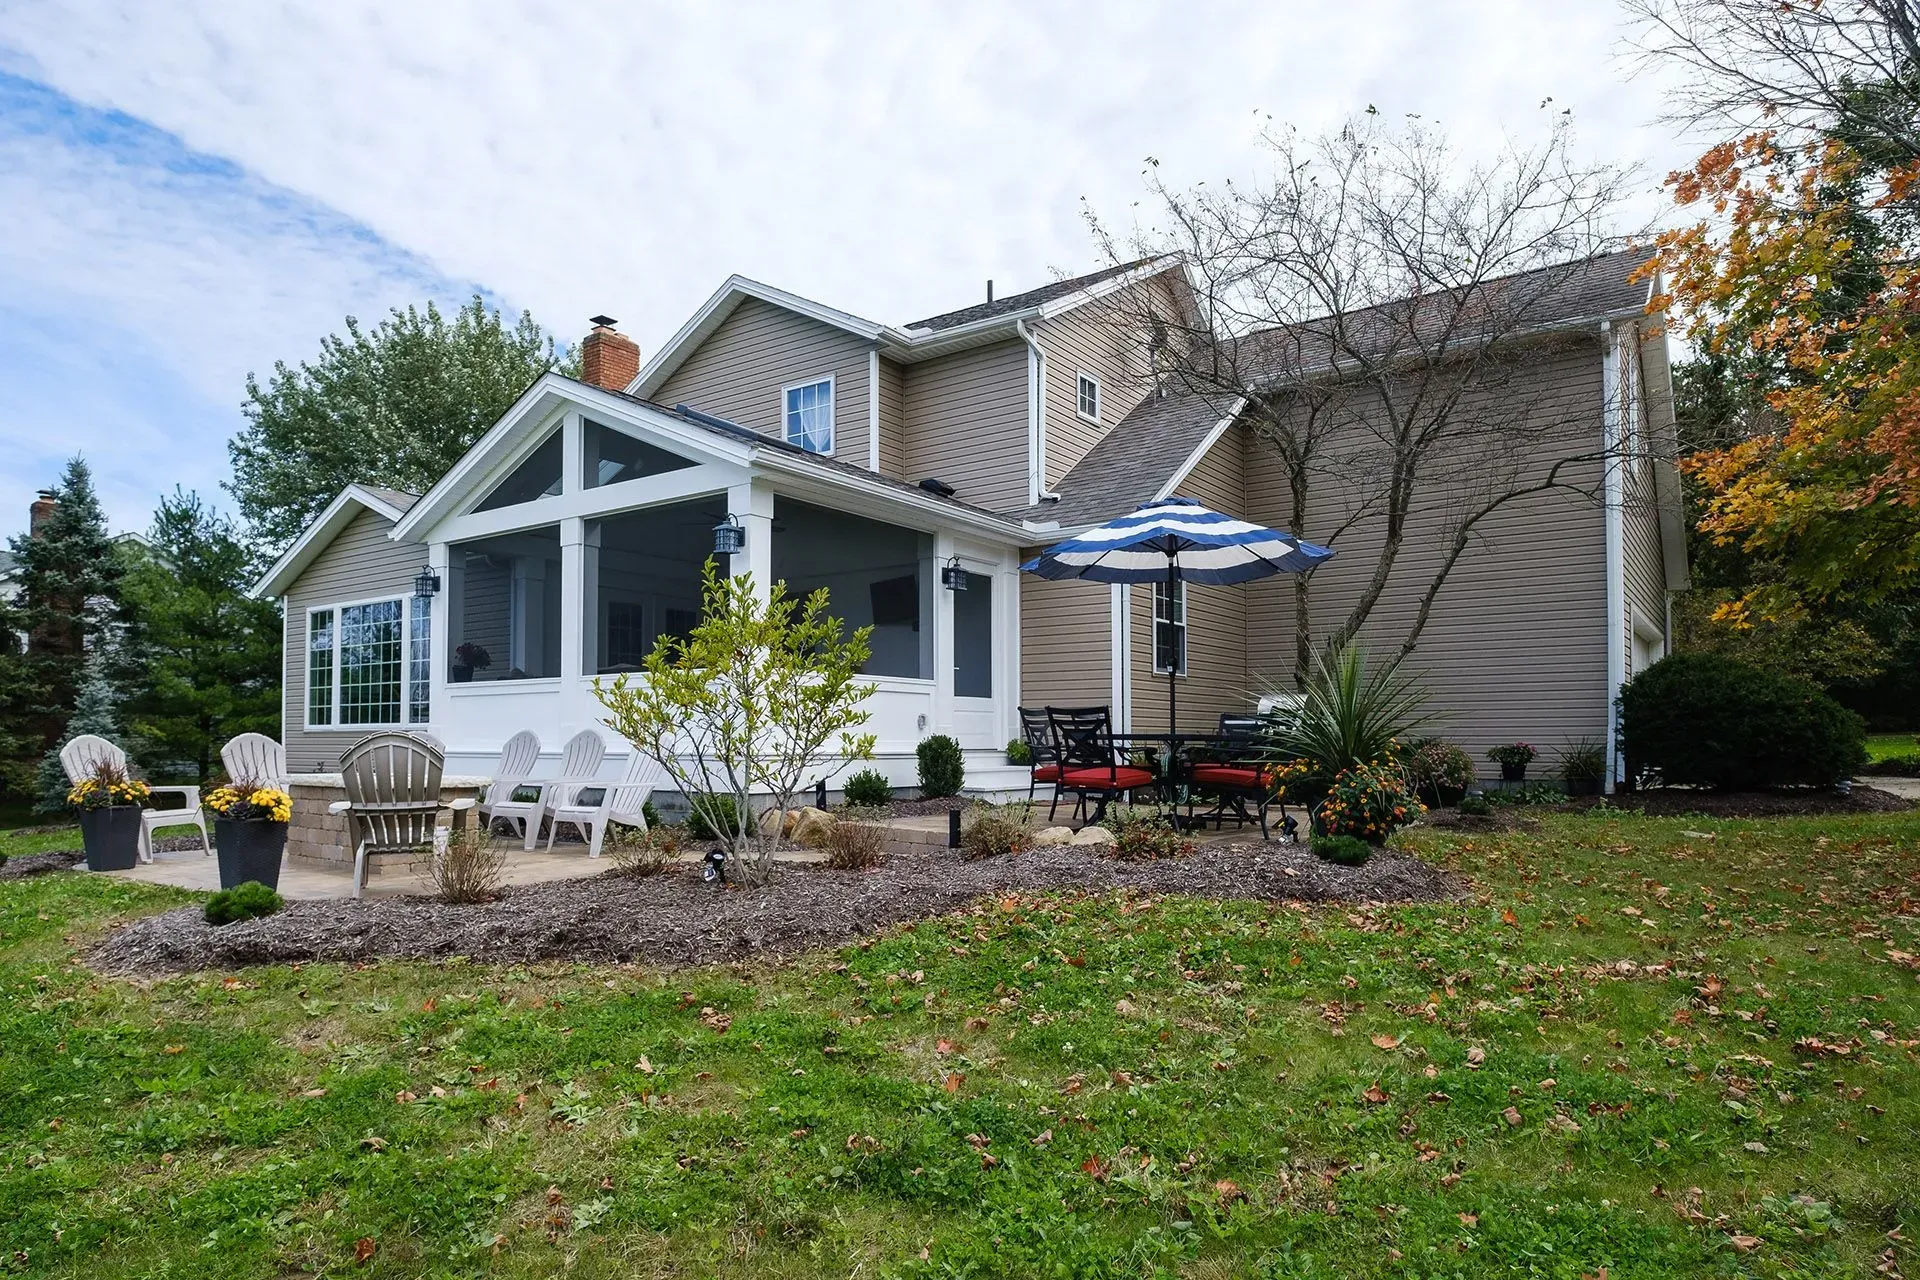
Side Porch Ideas for Better Outdoor Access | ASRD
By Anthony Slabaugh Remodeling & Design July 9, 2026
Explore side porch ideas and rear porch remodel updates for steps, outdoor access, driveway flow, yard access, and daily function.
Front Porch Remodeling Ideas for Curb Appeal | ASRD
By Anthony Slabaugh Remodeling & Design July 9, 2026
Explore front porch remodeling ideas for curb appeal, entry presence, steps, railings, columns, lighting, and exterior design.
Porch Railing Ideas, Columns and Step Design | ASRD
By Anthony Slabaugh Remodeling & Design July 9, 2026
Explore porch railing ideas, porch column ideas, step design, safety, scale, architectural style, and exterior continuity.
Signs Your Porch Needs Remodeling | ASRD
By Anthony Slabaugh Remodeling & Design July 9, 2026
Learn signs your porch may need remodeling, including worn flooring, loose railings, damaged steps, moisture issues, and outdated details.

Share this article

CLIENT REVIEWS

Don’t Just Take Our Word For It

See below how our customers react on our ultimate pressure cleaning services