
Kitchen Remodel Mistakes to Avoid Before Demo Day

Conflicting plans are not inevitable in remodeling. They result from fragmented structure.
Anthony Slabaugh Remodeling & Design provides design-build home renovation services for homeowners in Hudson, Akron & surrounding areas who value architectural alignment and disciplined execution.
Demo day can feel like the official start of a kitchen remodel. Cabinets come out, walls open up, and the project begins to feel real. But the most important decisions should already be made before that point.
Many kitchen remodel mistakes happen because planning is rushed before construction begins. Once demolition starts, unclear layouts, missing selections, hidden structural issues, and mechanical conflicts can quickly lead to delays or changes.
At Anthony Slabaugh Remodeling & Design, we help homeowners in Hudson, Akron and surrounding areas plan kitchen remodels with clarity before work begins. Our design-build process focuses on layout, structure, materials, systems, and daily function so demo day starts with confidence.
A successful kitchen remodel begins before anything is removed.
Starting Demolition Without a Complete Plan
One of the most common mistakes is beginning demolition before the remodel is fully designed. A general idea is not enough. Cabinet layouts, appliance locations, lighting plans, plumbing changes, ventilation needs, and material selections should be clearly defined before construction starts.
Without a complete plan, decisions get made in the field. That can lead to rushed choices, layout compromises, and avoidable delays. In homes throughout Bath, Fairlawn, and Chagrin Falls, older structures can also reveal conditions that require careful planning before demo begins.
Planning protects the project from uncertainty.
Ignoring Structural Conditions
Kitchen remodels often involve wall changes, ceiling adjustments, or opening the kitchen to nearby living areas. These decisions may affect load-bearing walls, beams, joists, or framing.
Removing finishes without understanding structural conditions can create complications. A wall may contain support, ductwork, plumbing, or electrical lines. What looks like a simple layout change can become more complex once construction begins.
At Anthony Slabaugh Remodeling & Design, structural review is part of the early planning process. This allows design decisions to align with the realities of the home.
Structure should guide design, not surprise it.
Choosing Finishes Before the Layout Is Final
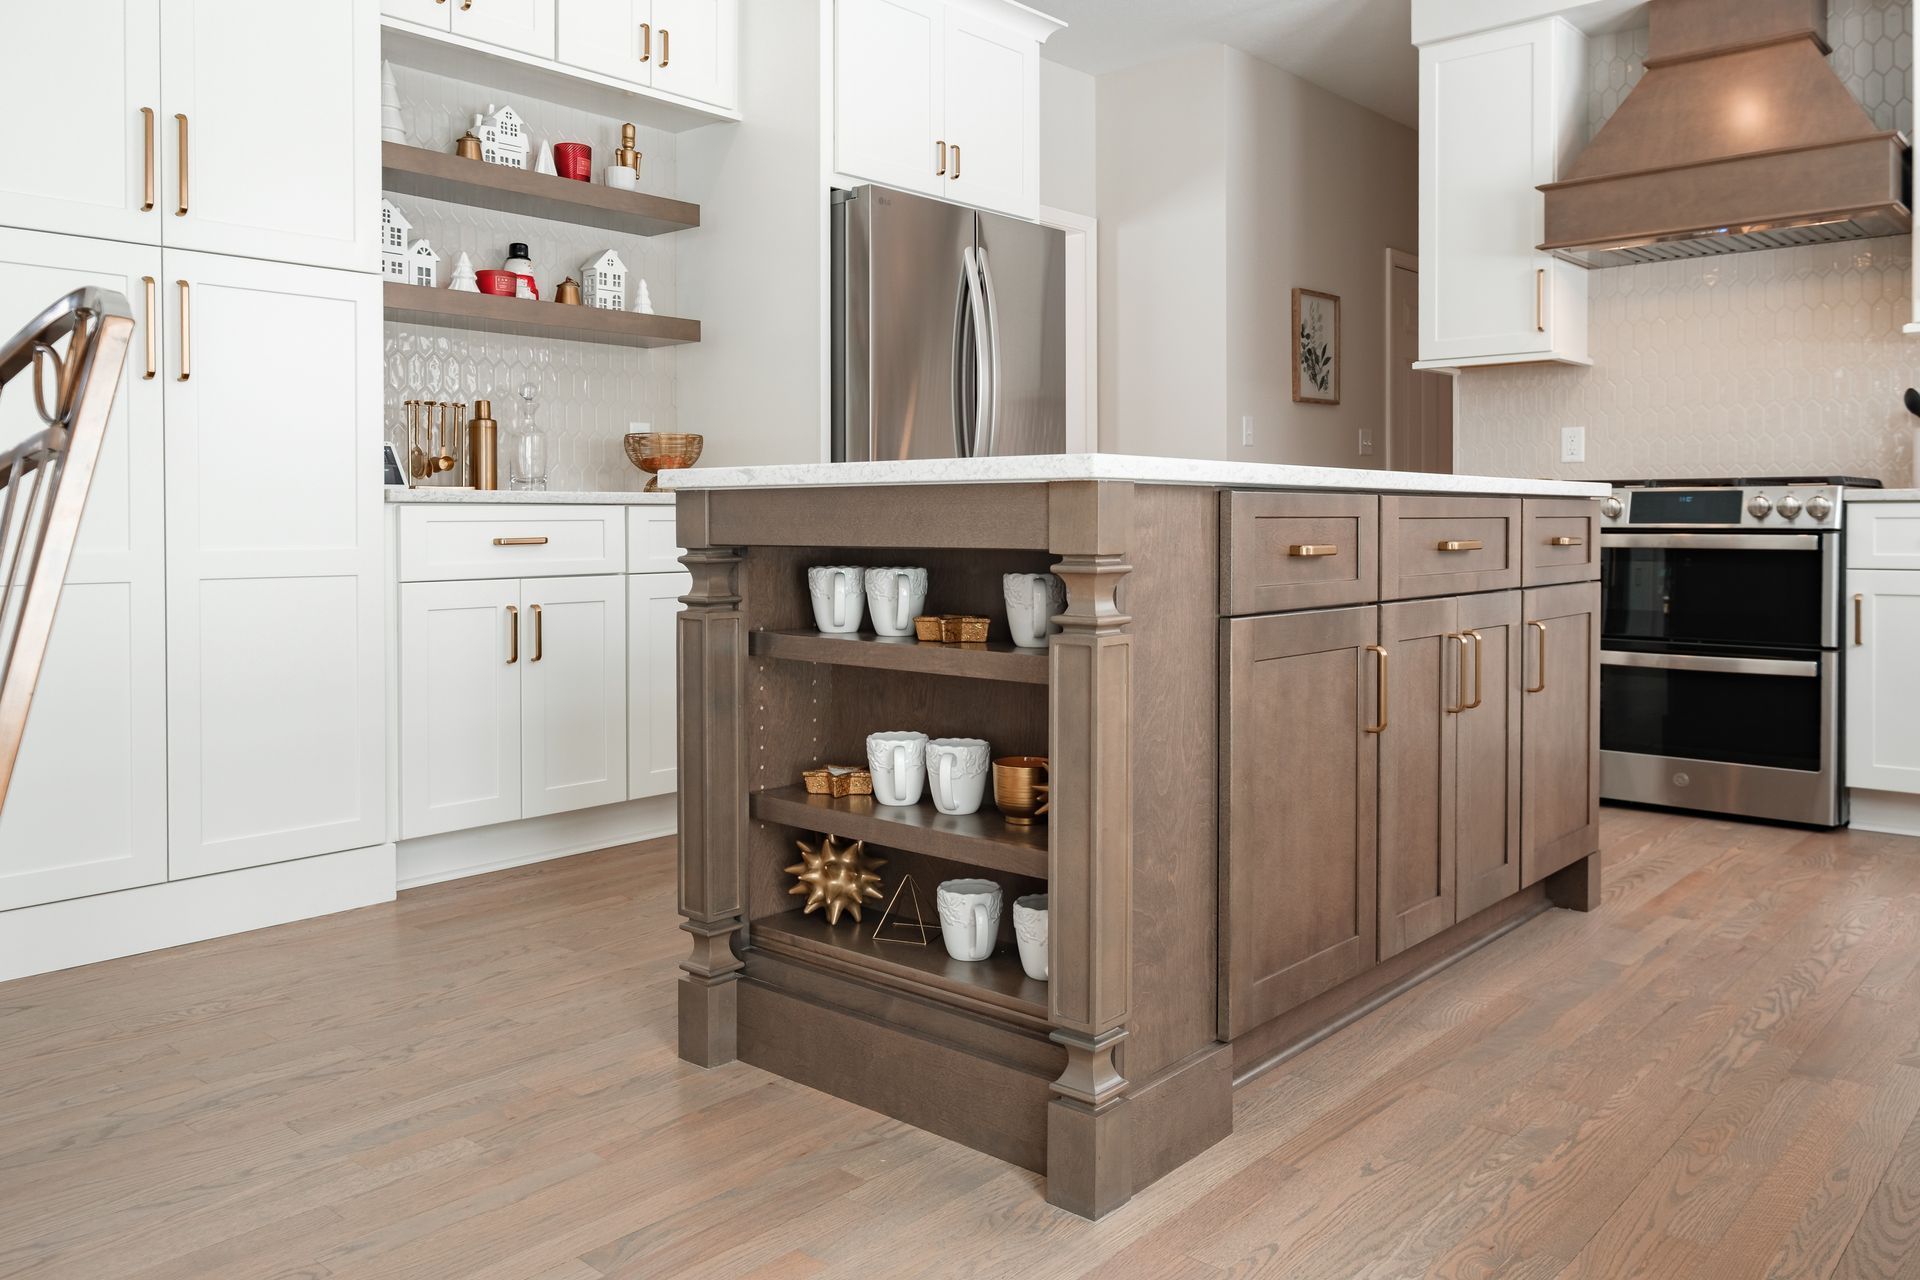
Finishes are exciting, but they should not lead the process. Cabinet color, countertop material, backsplash tile, hardware, and lighting all depend on the final layout.
When finishes are selected too early, they may not support the finished design. A countertop choice may not work well with seam placement. A backsplash tile may conflict with outlet locations. Pendant lights may not align with the island.
In a well-planned kitchen remodel, selections should follow the structure of the design. This helps every material feel intentional.
Design comes before decoration.
Overlooking Mechanical Systems
Electrical, plumbing, HVAC, and ventilation systems all influence how a kitchen functions. These systems are often hidden, but they become critical during remodeling.
Moving a sink, adding an island outlet, relocating appliances, or changing a range hood can require system-level planning. If these details are not reviewed before demo, the project may face unexpected changes.
In homes throughout Hudson and Aurora, mechanical updates are often needed to support modern kitchen layouts. Planning these systems early helps reduce disruption and improve long-term performance.
Function depends on coordination.
Underestimating Lighting Planning
Lighting is often treated as a finishing decision, but it should be planned early. Recessed lighting, pendants, under-cabinet lighting, and switches all require electrical rough-in before finishes are installed.
Poor lighting planning can create shadows, uneven brightness, or fixtures that do not align with the island or cabinetry. Once ceilings and walls are closed, changes become more difficult.
At Anthony Slabaugh Remodeling & Design, lighting is planned alongside layout and cabinetry so the final kitchen feels balanced, usable, and refined.
Lighting should support the way the kitchen works.
Forgetting About Daily Workflow
A kitchen can look beautiful and still be frustrating to use. Workflow must be considered before demo day, especially when appliances, storage, prep space, and circulation are being changed.
The relationship between the sink, refrigerator, cooking surface, island, pantry, and main walkways should feel intuitive. If these elements are placed without a clear plan, daily routines can become inefficient.
High-end kitchen design is about more than appearance. It must support how the household actually lives.
Usability defines success.
Delaying Key Selections Too Long
Some materials and products require more planning than homeowners expect. Cabinetry, specialty tile, appliances, lighting, fixtures, and countertops may need to be selected before construction reaches that stage.
When selections are delayed, schedules can shift. The project may pause while waiting for materials, or homeowners may feel pressured into choosing options that do not fully support the design.
Finalizing key selections before demo helps maintain momentum and protects the quality of the finished kitchen.
Preparation creates a smoother process.
Quick Planning Check Before Demo Day
| Planning Area | Why It Matters |
|---|---|
| Layout and cabinet plan | Prevents rushed field changes and awkward workflow |
| Structural review | Identifies walls, beams, joists, and hidden conditions early |
| Mechanical planning | Coordinates plumbing, electrical, HVAC, and ventilation |
| Lighting layout | Improves visibility, balance, and fixture placement |
| Material selections | Helps protect schedule flow and design consistency |
This kind of planning helps demo day become the start of execution, not the start of decision-making.
Visit Our Design Studio in Stow, Ohio
Planning a kitchen remodel is easier when layout, materials, and technical details can be reviewed together. At Anthony Slabaugh Remodeling & Design, our Stow, Ohio design studio gives homeowners from Hudson, Akron and surrounding areas a place to explore the full remodeling process before construction begins.
We help clients make informed decisions before demo day so the project begins with clarity.
Client Feedback on Our Remodeling Process
Homeowners often share that a clear planning process helps them feel more confident before construction begins. By reviewing layout, structure, materials, and systems early,
Anthony Slabaugh Remodeling & Design helps clients understand what to expect and make decisions with less pressure. We invite you to read our
Google reviews
to learn more about their experiences.
Frequently Asked Questions
What should be done before demo day in a kitchen remodel?
Before demo day, the layout, cabinet plan, appliance locations, lighting, plumbing, ventilation, and key selections should be finalized. Structural conditions should also be reviewed. This allows construction to begin with a clear plan and reduces the risk of delays or rushed decisions.
What is the most common kitchen remodel mistake?
One of the most common mistakes is starting demolition without a complete design plan. This often leads to field decisions, layout changes, and unexpected costs. A detailed plan helps ensure the remodel moves forward with better coordination and fewer surprises.
Why should lighting be planned before demolition?
Lighting affects electrical rough-ins, ceiling layout, cabinetry alignment, and work zone visibility. If lighting is planned too late, fixtures may not align properly or may create shadows. Early planning helps the kitchen function well and look more balanced.
Can structural issues delay a kitchen remodel?
Yes, structural issues can delay a remodel if they are discovered after demolition begins. Load-bearing walls, uneven framing, or hidden mechanical systems may require additional planning. Reviewing these conditions early helps prevent disruption and supports a smoother construction process.
When should kitchen materials be selected?
Key materials should be selected before demo day whenever possible. Cabinetry, appliances, tile, countertops, fixtures, and lighting may have lead times that affect the schedule. Early selections help maintain project flow and ensure the final design remains cohesive.
Start With a Remodel Plan Built Around Clarity
A successful kitchen remodel should not begin with uncertainty. It should begin with a clear plan for layout, structure, materials, lighting, and daily function. Schedule a consultation with Anthony Slabaugh Remodeling & Design or call (330) 940-3237 to begin planning a kitchen remodel with confidence.
Recent Posts
Share this article
CLIENT REVIEWS
Don’t Just Take Our Word For It
See below how our customers react on our ultimate pressure cleaning services