
Planning Storage Solutions Throughout Your Home

Storage is one of the most common challenges homeowners face, yet it is often addressed room by room instead of holistically. The result is a home with pockets of organization but no overall system. Thoughtful storage planning considers the entire home and how people move, live, and use space every day.


At 
Anthony Slabaugh Remodeling & Design, we approach storage as part of the overall design, not an afterthought. When storage is planned intentionally throughout the home, it supports daily routines, reduces clutter, and allows the home to function more comfortably.


We work with homeowners in  Hudson, Stow, Fairlawn, Green, and surrounding communities, guiding remodeling projects that prioritize organization, usability, and long-term livability.

Storage Is a Whole-Home Conversation

Many storage issues stem from a lack of coordination. Closets are full, entryways feel crowded, and living spaces collect items that do not have a clear place.


Whole-home storage planning looks at:


  • How items move through the house
  • Where clutter naturally accumulates
  • Which spaces support daily routines


This broader perspective leads to smarter solutions.

Start With Daily Habits, Not Furniture

Effective storage planning begins with understanding how the home is used.

Questions to consider include:


  • Where do items enter and exit the home?
  • What gets used daily, weekly, or seasonally?
  • Which spaces feel most cluttered?


Designing storage around habits ensures it gets used rather than ignored.

Entry Points Set the Tone

Entry areas often become cluttered because they lack adequate storage for coats, bags, shoes, and daily essentials.


Thoughtfully planned storage near entry points helps control clutter before it spreads. Built-in solutions, discreet compartments, and clear zones for everyday items improve flow and reduce visual noise.

Living Areas Benefit From Discreet Storage

Living spaces should feel comfortable and open, not crowded by storage furniture.

Integrated storage in these areas focuses on:


  • Maintaining clean sightlines
  • Hiding everyday items
  • Supporting entertainment and relaxation


When storage blends into the architecture, the space feels calm and intentional.

Hallways and Transitions Are Untapped Opportunities

Hallways and transitional spaces are often overlooked, yet they offer valuable storage potential.


Shallow built-ins, linen storage, or concealed compartments can add function without disrupting flow. Using these spaces wisely helps reduce the need for storage elsewhere.

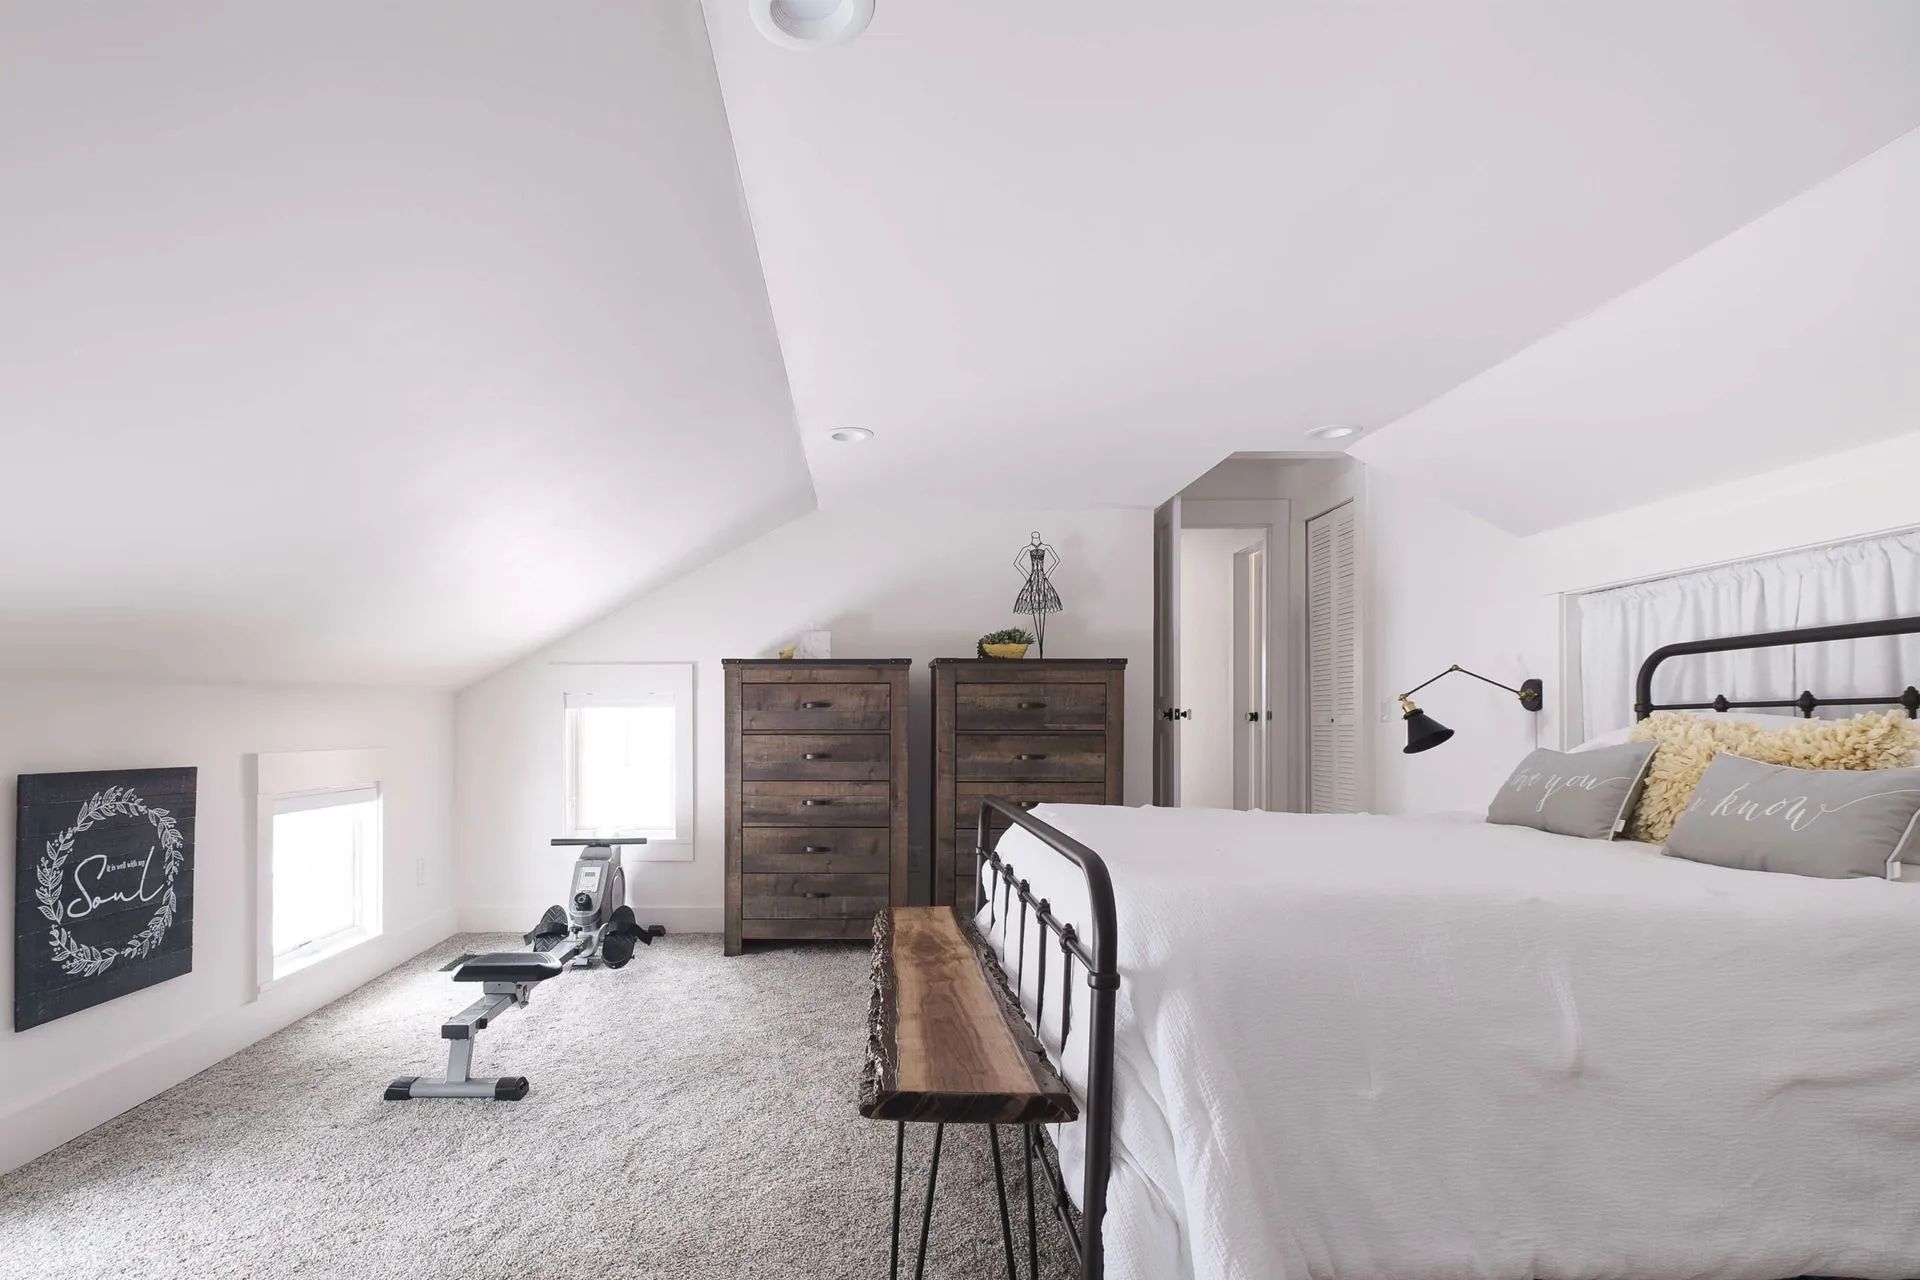
Bedrooms Need Storage That Supports Routine

Bedroom storage should make daily routines easier, not more complicated.


Well-planned storage considers:


  • Clothing organization
  • Personal items
  • Seasonal rotation


When storage is designed around how people actually use their bedroom, mornings feel smoother and spaces stay more organized.

Storage That Grows With the Home

Homes evolve over time. Storage planning should account for changing needs.


Flexible storage solutions allow spaces to adapt without requiring major changes later. This supports long-term satisfaction and reduces future remodeling needs.

Built-In Storage Enhances Flow

Built-in storage works best when it is planned as part of the home’s layout.

Integrated storage:


  • Preserves square footage
  • Improves circulation
  • Feels intentional rather than added on


This approach supports both function and aesthetics.

Material and Detail Matter

Storage solutions should feel consistent with the rest of the home. Materials, finishes, and detailing play a role in how storage is perceived.


Thoughtful execution ensures storage enhances the home rather than competing with it.

The Design-Build Advantage in Storage Planning

Storage planning benefits from a design-build approach. When planning, design, and construction are coordinated, storage solutions align with layouts, structural considerations, and overall design intent.


This integration allows storage to feel seamless and well-considered rather than improvised.

Whole-Home Storage Planning at a Glance

Area Storage Focus Long-Term Benefit
Entry points Daily essentials Reduced clutter
Living spaces Discreet integration Calm environment
Hallways Hidden opportunities Better flow
Bedrooms Routine support Easier mornings
Built-ins Space efficiency Cohesive design
Planning Whole-home coordination Lasting organization

Storage as a Quality-of-Life Upgrade

Storage planning is not about adding more space. It is about using existing space better.


When storage supports how a home is lived in, it reduces stress and enhances daily comfort.

A Thoughtful Approach to Organization

At Anthony Slabaugh Remodeling & Design, we believe storage should support the way a home functions, not dictate it. Our design-build process allows storage solutions to be planned with intention and integrated seamlessly throughout the home.


Homeowners in  Hudson, Stow, Fairlawn, Green,  and nearby communities have trusted Anthony Slabaugh Remodeling & Design since 1997 to deliver remodeling experiences rooted in thoughtful planning and craftsmanship.

Frequently Asked Questions

  • Why is whole-home storage planning important?

    It creates consistency and prevents clutter from shifting between rooms.

  • Can storage be added without making rooms feel smaller?

    Yes. Integrated solutions preserve openness and flow.

  • Is built-in storage always better than furniture?

    Built-ins often provide better efficiency and cohesion.

  • Should storage planning happen early in a remodel?

    Yes. Early planning ensures storage aligns with layout decisions.

  • Does Anthony Slabaugh Remodeling & Design help plan storage throughout the home?

    Yes. Storage planning is part of our design-build process.

Ready to Create a More Organized Home?

If you are planning a remodel and want storage solutions that support daily life and long-term comfort, Anthony Slabaugh Remodeling & Design is here to help.


Our design-build approach ensures storage is planned intentionally and integrated seamlessly throughout your home.


Contact Anthony Slabaugh Remodeling & Design to schedule a consultation and take the next step toward a home designed for how you live.

Start With a Clear Plan

Every successful renovation begins with disciplined planning and structural alignment. Schedule a consultation or call (330) 940-3237 to define your goals and build a cohesive strategy before construction begins.

Recent Posts

Guest Bathroom Design That Balances Durability and Long-Term Style
By Anthony Slabaugh Remodeling and Design April 6, 2026
Learn how to design a durable guest bathroom with high-performance materials that maintain long-term quality in homes across Hudson, Akron and surrounding areas.
Bathroom Layout Spacing Guide for Comfort and Function
By Anthony Slabaugh Remodeling and Design April 6, 2026
Learn how proper spacing between fixtures improves comfort, movement, and layout design in bathrooms across Hudson, Akron and surrounding areas.
By Anthony Slabaugh Remodeling and Design April 6, 2026
Tile is often selected based on color or pattern, but in smaller bathrooms, scale and layout play a more important role. The way tile is sized and arranged can significantly influence how the space feels.  In compact guest bathrooms, poor tile selection can create visual fragmentation. Excessive grout lines, inconsistent patterns, and improper scale can make the room feel smaller than it is. At Anthony Slabaugh Remodeling & Design , we design guest bathrooms in Hudson, Akron and surrounding areas with a focus on proportion and layout. Tile is not just a finish. It is part of the spatial structure. Scale defines perception.
Shower Drain Placement Guide for Tile Layout and Performance
By Anthony Slabaugh Remodeling and Design April 6, 2026
Learn how drain placement affects tile layout, slope, and long-term maintenance in showers across Hudson, Akron and surrounding areas.
Guest Bathroom Design That Balances Durability and Long-Term Style
By Anthony Slabaugh Remodeling and Design April 6, 2026
Learn how to design a durable guest bathroom with high-performance materials that maintain long-term quality in homes across Hudson, Akron and surrounding areas.
Bathroom Layout Spacing Guide for Comfort and Function
By Anthony Slabaugh Remodeling and Design April 6, 2026
Learn how proper spacing between fixtures improves comfort, movement, and layout design in bathrooms across Hudson, Akron and surrounding areas.
By Anthony Slabaugh Remodeling and Design April 6, 2026
Tile is often selected based on color or pattern, but in smaller bathrooms, scale and layout play a more important role. The way tile is sized and arranged can significantly influence how the space feels.  In compact guest bathrooms, poor tile selection can create visual fragmentation. Excessive grout lines, inconsistent patterns, and improper scale can make the room feel smaller than it is. At Anthony Slabaugh Remodeling & Design , we design guest bathrooms in Hudson, Akron and surrounding areas with a focus on proportion and layout. Tile is not just a finish. It is part of the spatial structure. Scale defines perception.

Share this article

CLIENT REVIEWS

Don’t Just Take Our Word For It

See below how our customers react on our ultimate pressure cleaning services