

Aging-in-Place Bathroom Features That Look Designed, Not Added Later

Conflicting plans are not inevitable in remodeling. They result from fragmented structure. 


Anthony Slabaugh Remodeling & Design provides design-build home renovation services for homeowners in Hudson, Akron & surrounding areas who value architectural alignment and disciplined execution. 


If you are planning a renovation and want drawings that translate directly into construction without conflict, begin with a unified design-build model designed to eliminate misalignment before it begins.

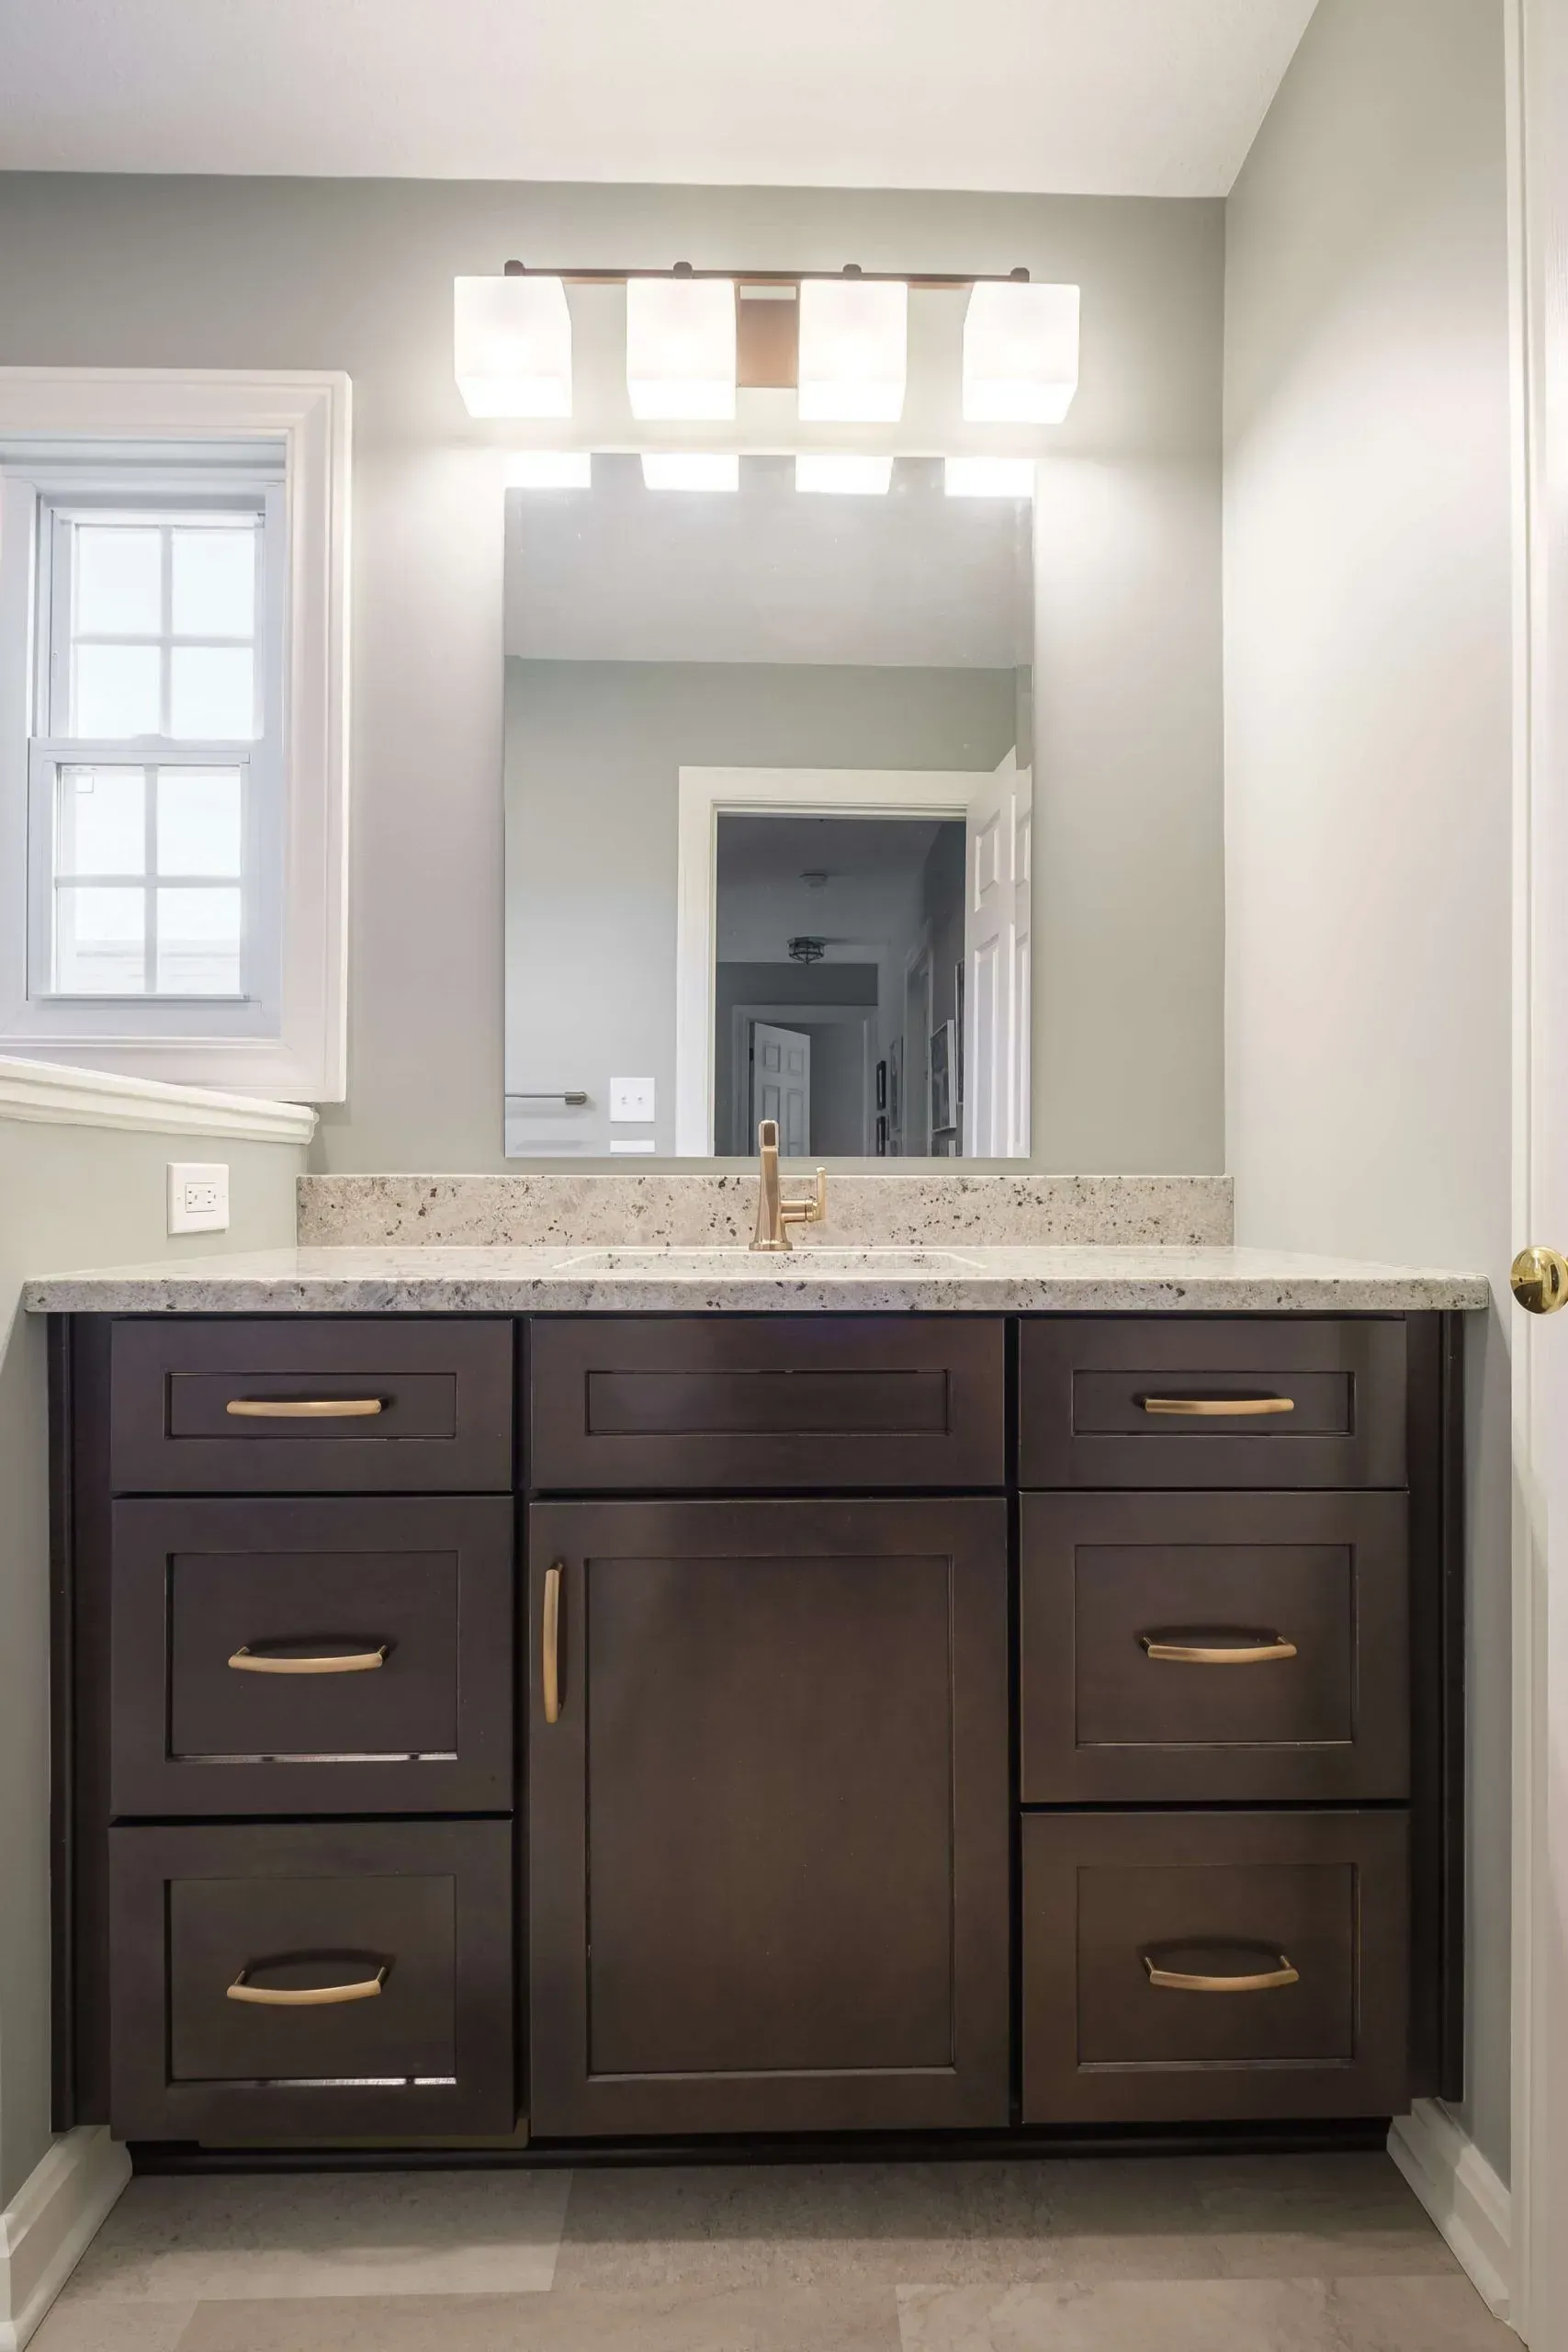
Aging-in-place bathroom design does not have to feel clinical or obvious. When planned thoughtfully, features that support comfort, stability, and long-term use can become part of a refined bathroom design.


The key is planning these details early. Curbless showers, wider clearances, better lighting, slip-conscious flooring, blocking for future grab bars, and accessible storage all work best when they are integrated into the design from the beginning.


At Anthony Slabaugh Remodeling & Design, we help homeowners in Hudson, Akron and surrounding areas plan bathrooms that feel elegant today while supporting changing needs over time. Aging-in-place features should feel intentional, not added as a reaction later.

Start With Comfort, Not Limitation

Aging-in-place design is often misunderstood as a purely functional or medical approach. In a high-end bathroom remodel, it should begin with comfort, ease of movement, and long-term confidence.


A well-planned bathroom can support everyday use for different ages and mobility needs without sacrificing style. Features such as walk-in showers, better lighting, and thoughtful storage are not only practical. They can also make the room feel more open, calm, and refined.


For homeowners throughout Bath, Fairlawn, and Chagrin Falls, the strongest approach is subtle, architectural, and future-aware.

Curbless Showers With Clean Transitions

A curbless shower is one of the most effective aging-in-place bathroom features when it is designed correctly. It reduces the need to step over a curb and can create a more seamless visual transition.


The detail must be planned carefully. Floor slope, drain placement, waterproofing, tile selection, and glass placement all affect performance. When handled well, a curbless shower looks like a luxury design choice rather than an accessibility feature.


At Anthony Slabaugh Remodeling & Design, these elements are coordinated early so the shower feels clean, functional, and integrated.

Blocking for Future Support

Grab bars do not need to look institutional, and they do not always need to be installed immediately. One smart planning step is adding structural blocking behind walls during the remodel so support bars can be added later if needed.


This allows the bathroom to stay visually refined while preparing for future flexibility. Blocking can be planned near showers, tubs, toilets, and other areas where support may eventually be useful.


It is much easier to prepare during construction than to open finished walls later.

Better Lighting for Daily Confidence

Lighting is one of the most important design elements in an aging-in-place bathroom. Poor lighting can make daily tasks harder and reduce comfort, especially near vanities, showers, toilet areas, and nighttime pathways.


Layered lighting can include vanity lighting, recessed lighting, shower lighting, and low-level night lighting. The goal is to reduce shadows and create visibility without making the room feel harsh.


In a refined remodel, lighting should support both safety and atmosphere.

Flooring and Surface Choices

Bathroom flooring should be selected with both beauty and performance in mind. Texture, grout layout, tile size, and surface feel all affect how secure the room feels underfoot.


This does not mean the floor has to look utilitarian. Many refined tile and flooring options can support better traction while still contributing to the overall design.


At Anthony Slabaugh Remodeling & Design, flooring is reviewed with shower design, lighting, cabinetry, and material palette so performance and appearance work together.

Aging-in-Place Bathroom Planning Guide

Feature Why It Matters
Curbless shower Reduces threshold height and supports easier entry
Wall blocking Allows future support bars to be added cleanly
Layered lighting Improves visibility for daily routines
Slip-conscious flooring Supports comfort and confidence underfoot
Wider clearances Makes movement easier and less restricted
Accessible storage Keeps daily items within comfortable reach

This table is useful because aging-in-place design works best when comfort, safety, and design are planned together.

Storage That Is Easy to Reach

Bathroom storage should support daily routines without requiring awkward bending, stretching, or cluttered countertops. Drawers, pull-outs, medicine cabinets, linen storage, and vanity organization can all improve usability.


The best storage feels built into the design. It should place everyday items within comfortable reach while keeping the room clean and calm.


A bathroom designed for long-term use should make daily routines feel easier, not more complicated.

Avoiding the “Added Later” Look

The biggest design mistake is waiting until a need becomes urgent. When aging-in-place features are added later, they can look disconnected from the original bathroom.


Early planning allows these details to align with tile layout, plumbing, lighting, cabinetry, and hardware. Support features can coordinate with finishes. Clearances can feel natural. Shower design can feel architectural.


That is where design-build planning becomes important.

Visit Our Design Studio in Stow, Ohio

Our Stow, Ohio design studio gives homeowners a place to review bathroom materials, lighting, storage, shower details, and long-term planning options together. Seeing these selections in context helps aging-in-place features feel like part of the design.


For homeowners in Hudson, Akron and surrounding areas, the design studio supports a more confident bathroom remodeling process.

Client Feedback on Our Remodeling Process

Homeowners often share that early planning helps them feel more confident about comfort, safety, and long-term use. By reviewing shower design, lighting, storage, materials, and construction details early, Anthony Slabaugh Remodeling & Design helps clients make thoughtful decisions without pressure. We invite you to read our Google reviews to learn more about their experiences.

Frequently Asked Questions    

  • What are aging-in-place bathroom features?

    Aging-in-place bathroom features are design elements that support comfort, stability, and long-term use. Common examples include curbless showers, better lighting, slip-conscious flooring, wider clearances, accessible storage, and wall blocking for future support bars.

  • Can aging-in-place bathrooms still look high-end?

    Yes, aging-in-place bathrooms can look refined when features are planned early. Curbless showers, integrated lighting, clean tile transitions, and thoughtful storage can support safety while still feeling architectural, elegant, and connected to the home’s overall design.

  • Should grab bars be installed during the remodel?

    Not always. Some homeowners choose to install support bars right away, while others prefer to add wall blocking during construction for future flexibility. Blocking allows grab bars to be installed later without opening finished walls.

  • When should aging-in-place features be planned?

    These features should be planned during the design phase, before framing, waterproofing, tile, plumbing, and electrical work are finalized. Early planning helps the bathroom look intentional while supporting comfort and long-term usability.

Start With a Bathroom Designed for Today and Tomorrow

A refined bathroom should support comfort, beauty, and long-term confidence. Schedule a consultation with Anthony Slabaugh Remodeling & Design or call (330) 940-3237 to plan aging-in-place bathroom features with confidence.

Recent Posts

Front Porch Remodeling Ideas for Curb Appeal | ASRD
By Anthony Slabaugh Remodeling & Design July 9, 2026
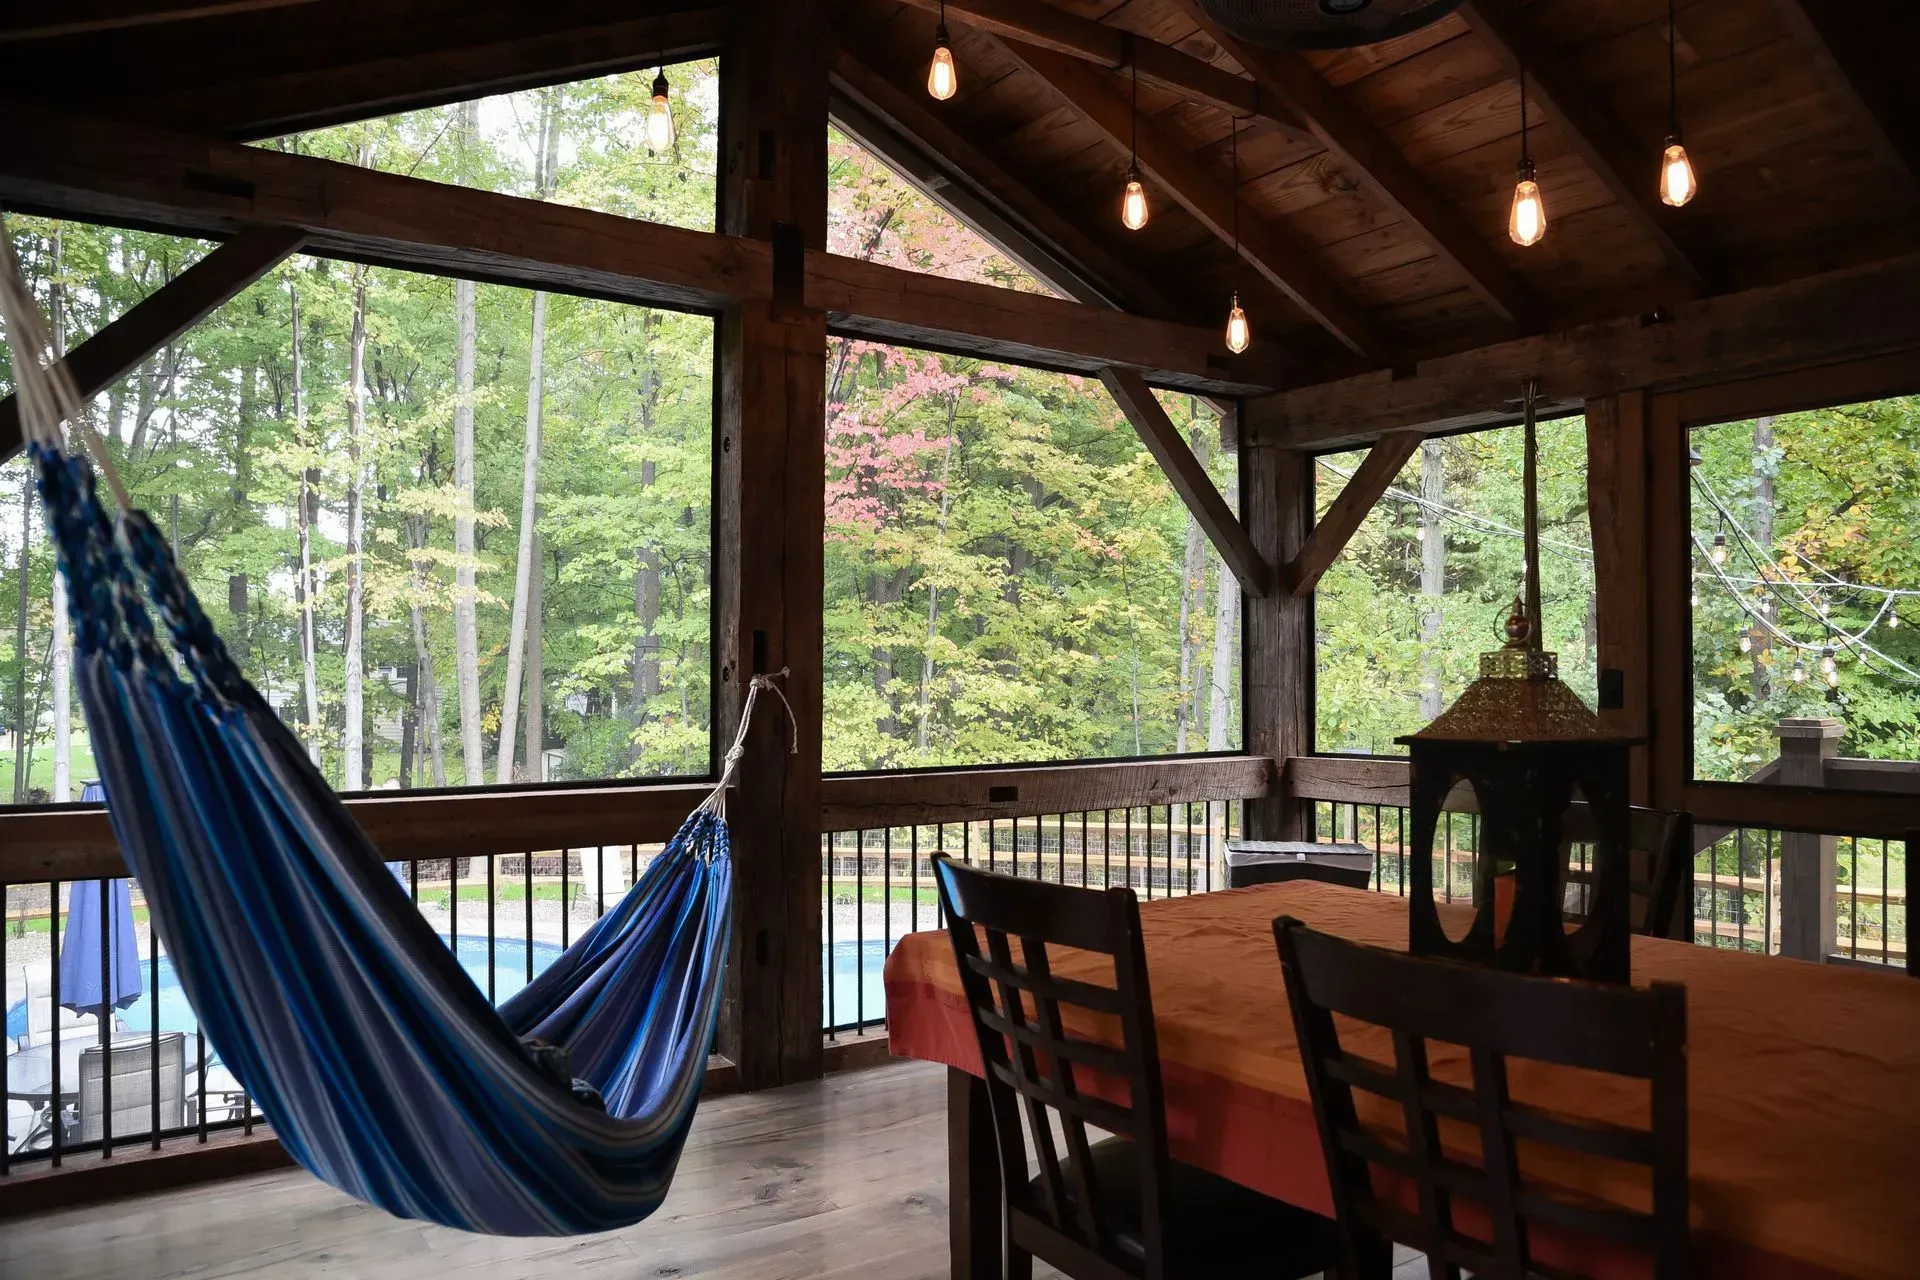
Explore front porch remodeling ideas for curb appeal, entry presence, steps, railings, columns, lighting, and exterior design.
Porch Railing Ideas, Columns and Step Design | ASRD
By Anthony Slabaugh Remodeling & Design July 9, 2026
Explore porch railing ideas, porch column ideas, step design, safety, scale, architectural style, and exterior continuity.
Signs Your Porch Needs Remodeling | ASRD
By Anthony Slabaugh Remodeling & Design July 9, 2026
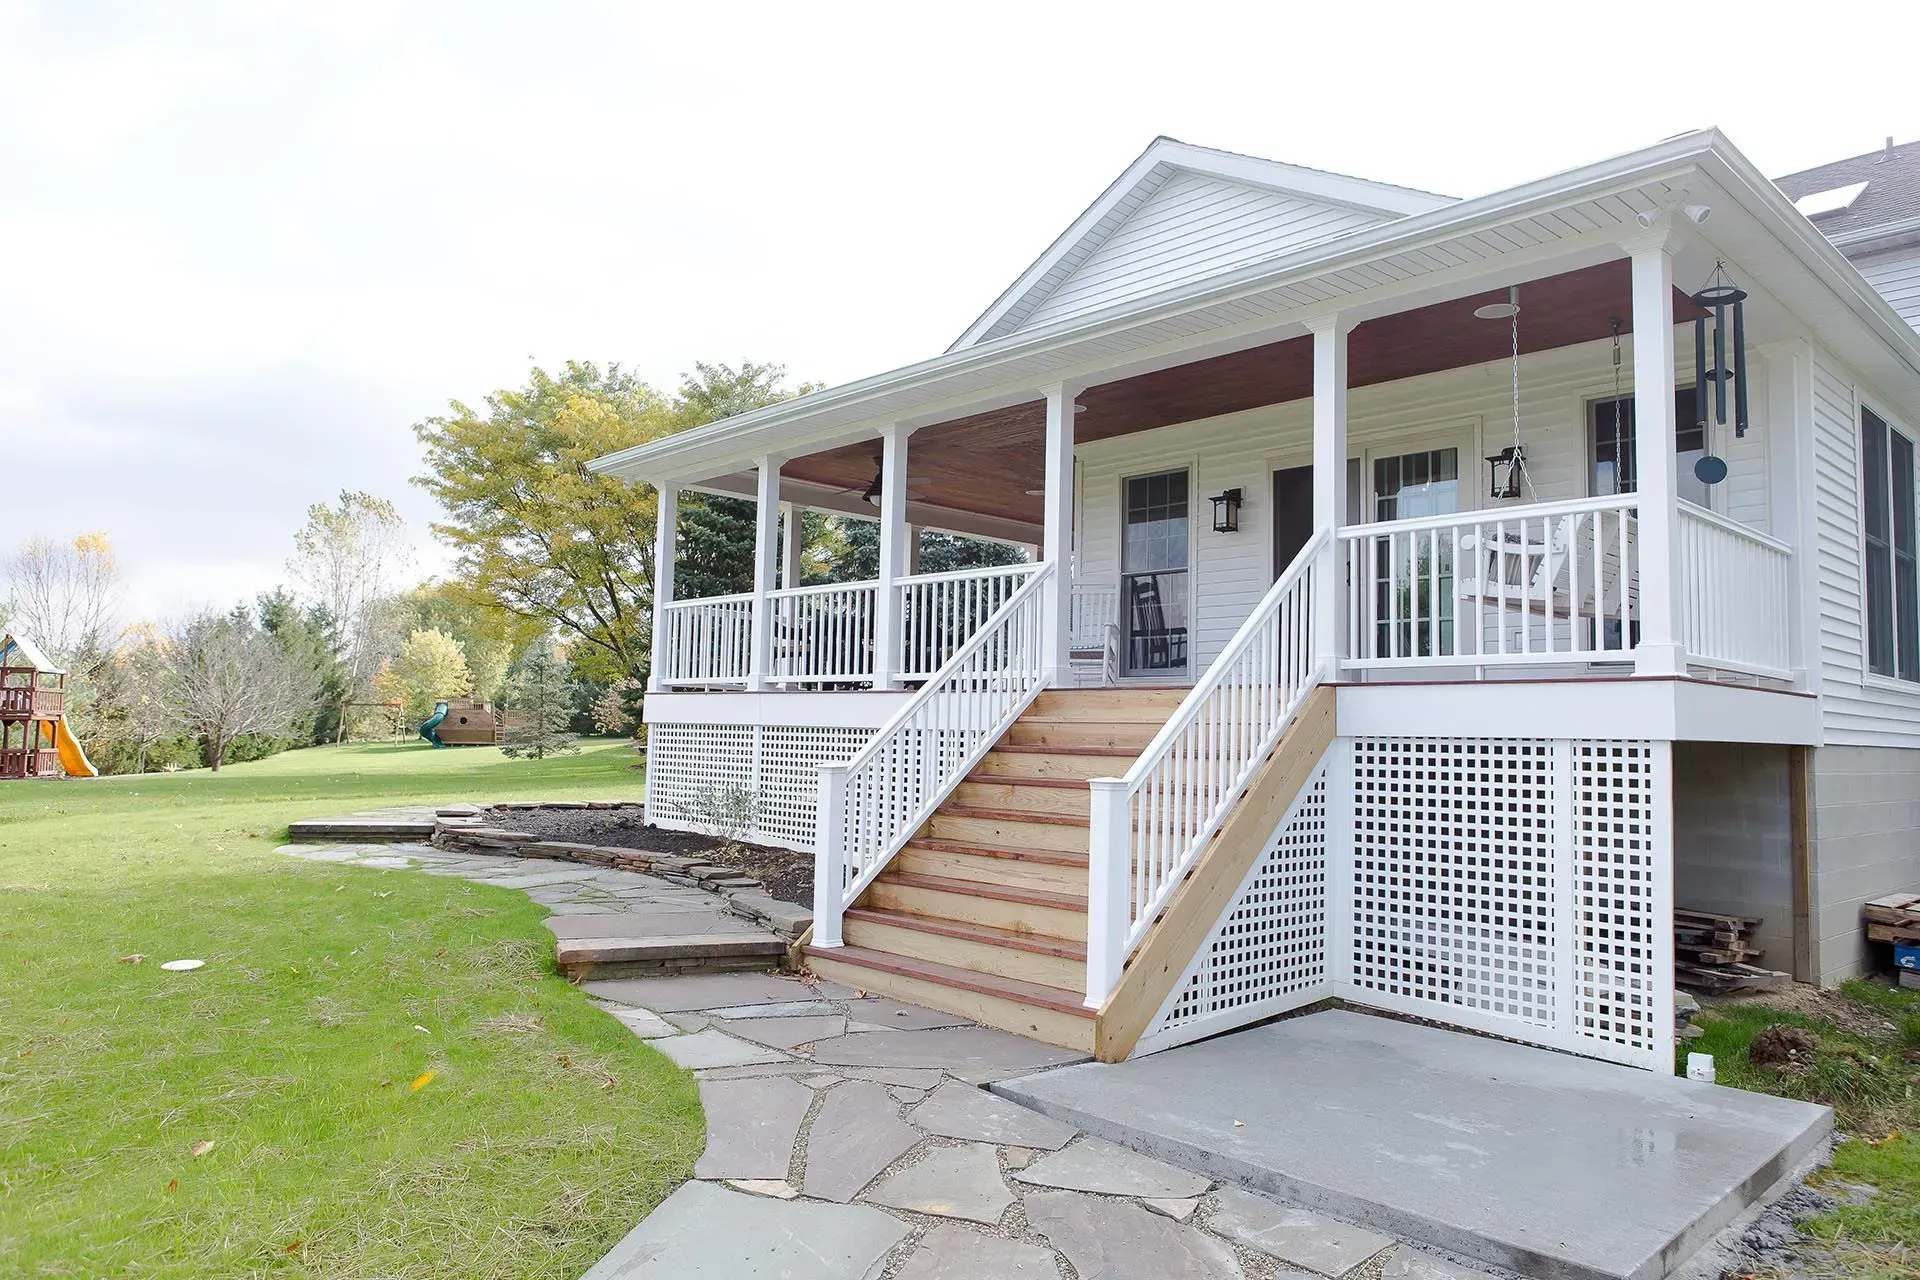
Learn signs your porch may need remodeling, including worn flooring, loose railings, damaged steps, moisture issues, and outdated details.
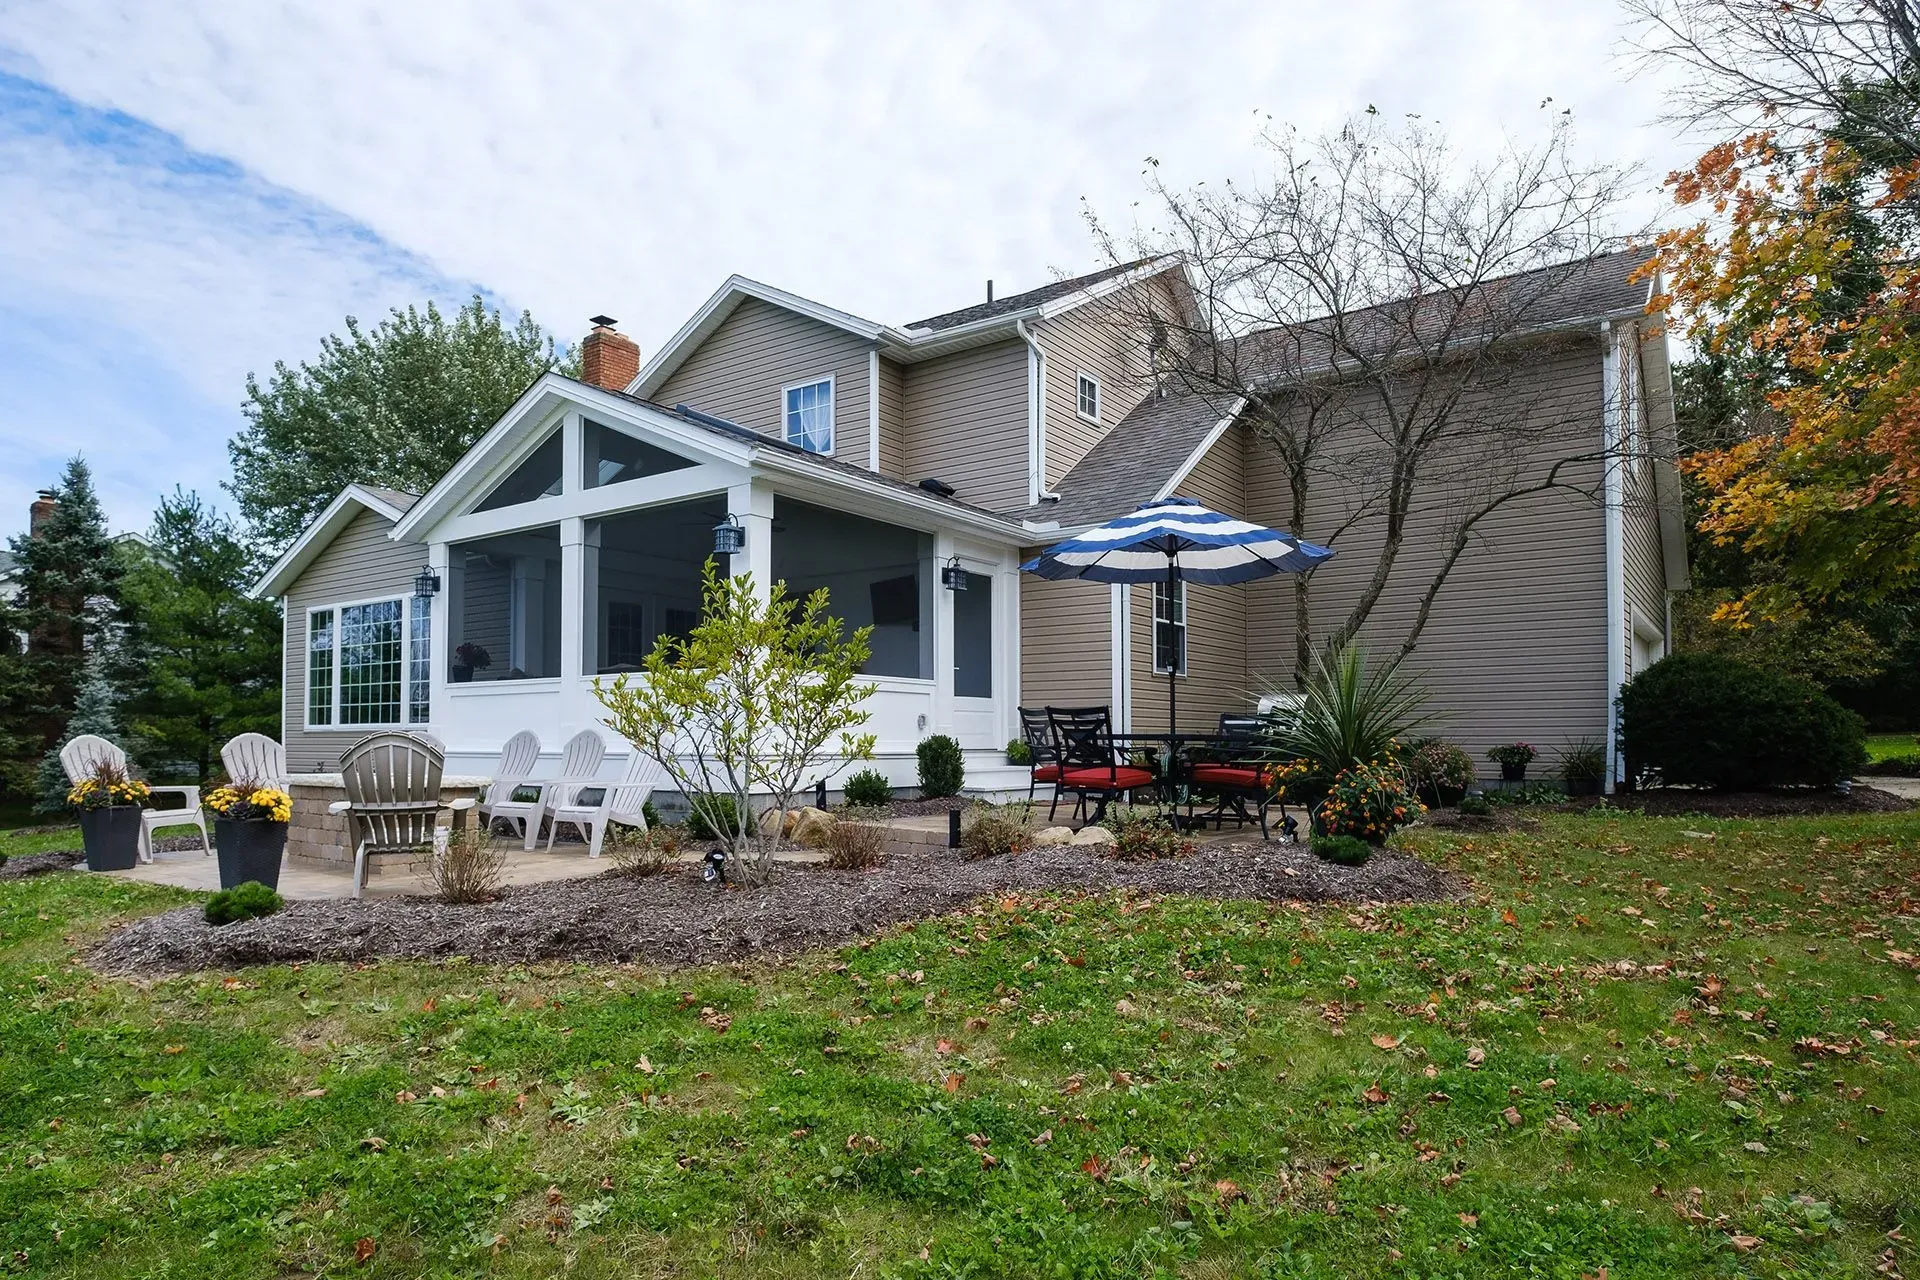
Side Porch Ideas for Better Outdoor Access | ASRD
By Anthony Slabaugh Remodeling & Design July 9, 2026
Explore side porch ideas and rear porch remodel updates for steps, outdoor access, driveway flow, yard access, and daily function.
Front Porch Remodeling Ideas for Curb Appeal | ASRD
By Anthony Slabaugh Remodeling & Design July 9, 2026
Explore front porch remodeling ideas for curb appeal, entry presence, steps, railings, columns, lighting, and exterior design.
Porch Railing Ideas, Columns and Step Design | ASRD
By Anthony Slabaugh Remodeling & Design July 9, 2026
Explore porch railing ideas, porch column ideas, step design, safety, scale, architectural style, and exterior continuity.
Signs Your Porch Needs Remodeling | ASRD
By Anthony Slabaugh Remodeling & Design July 9, 2026
Learn signs your porch may need remodeling, including worn flooring, loose railings, damaged steps, moisture issues, and outdated details.

Share this article

CLIENT REVIEWS

Don’t Just Take Our Word For It

See below how our customers react on our ultimate pressure cleaning services