

What a High-End Kitchen Remodel Budget Should Actually Include

Conflicting plans are not inevitable in remodeling. They result from fragmented structure. 


Anthony Slabaugh Remodeling & Design provides design-build home renovation services for homeowners in Hudson, Akron & surrounding areas who value architectural alignment and disciplined execution. 


If you are planning a renovation and want drawings that translate directly into construction without conflict, begin with a unified design-build model designed to eliminate misalignment before it begins.

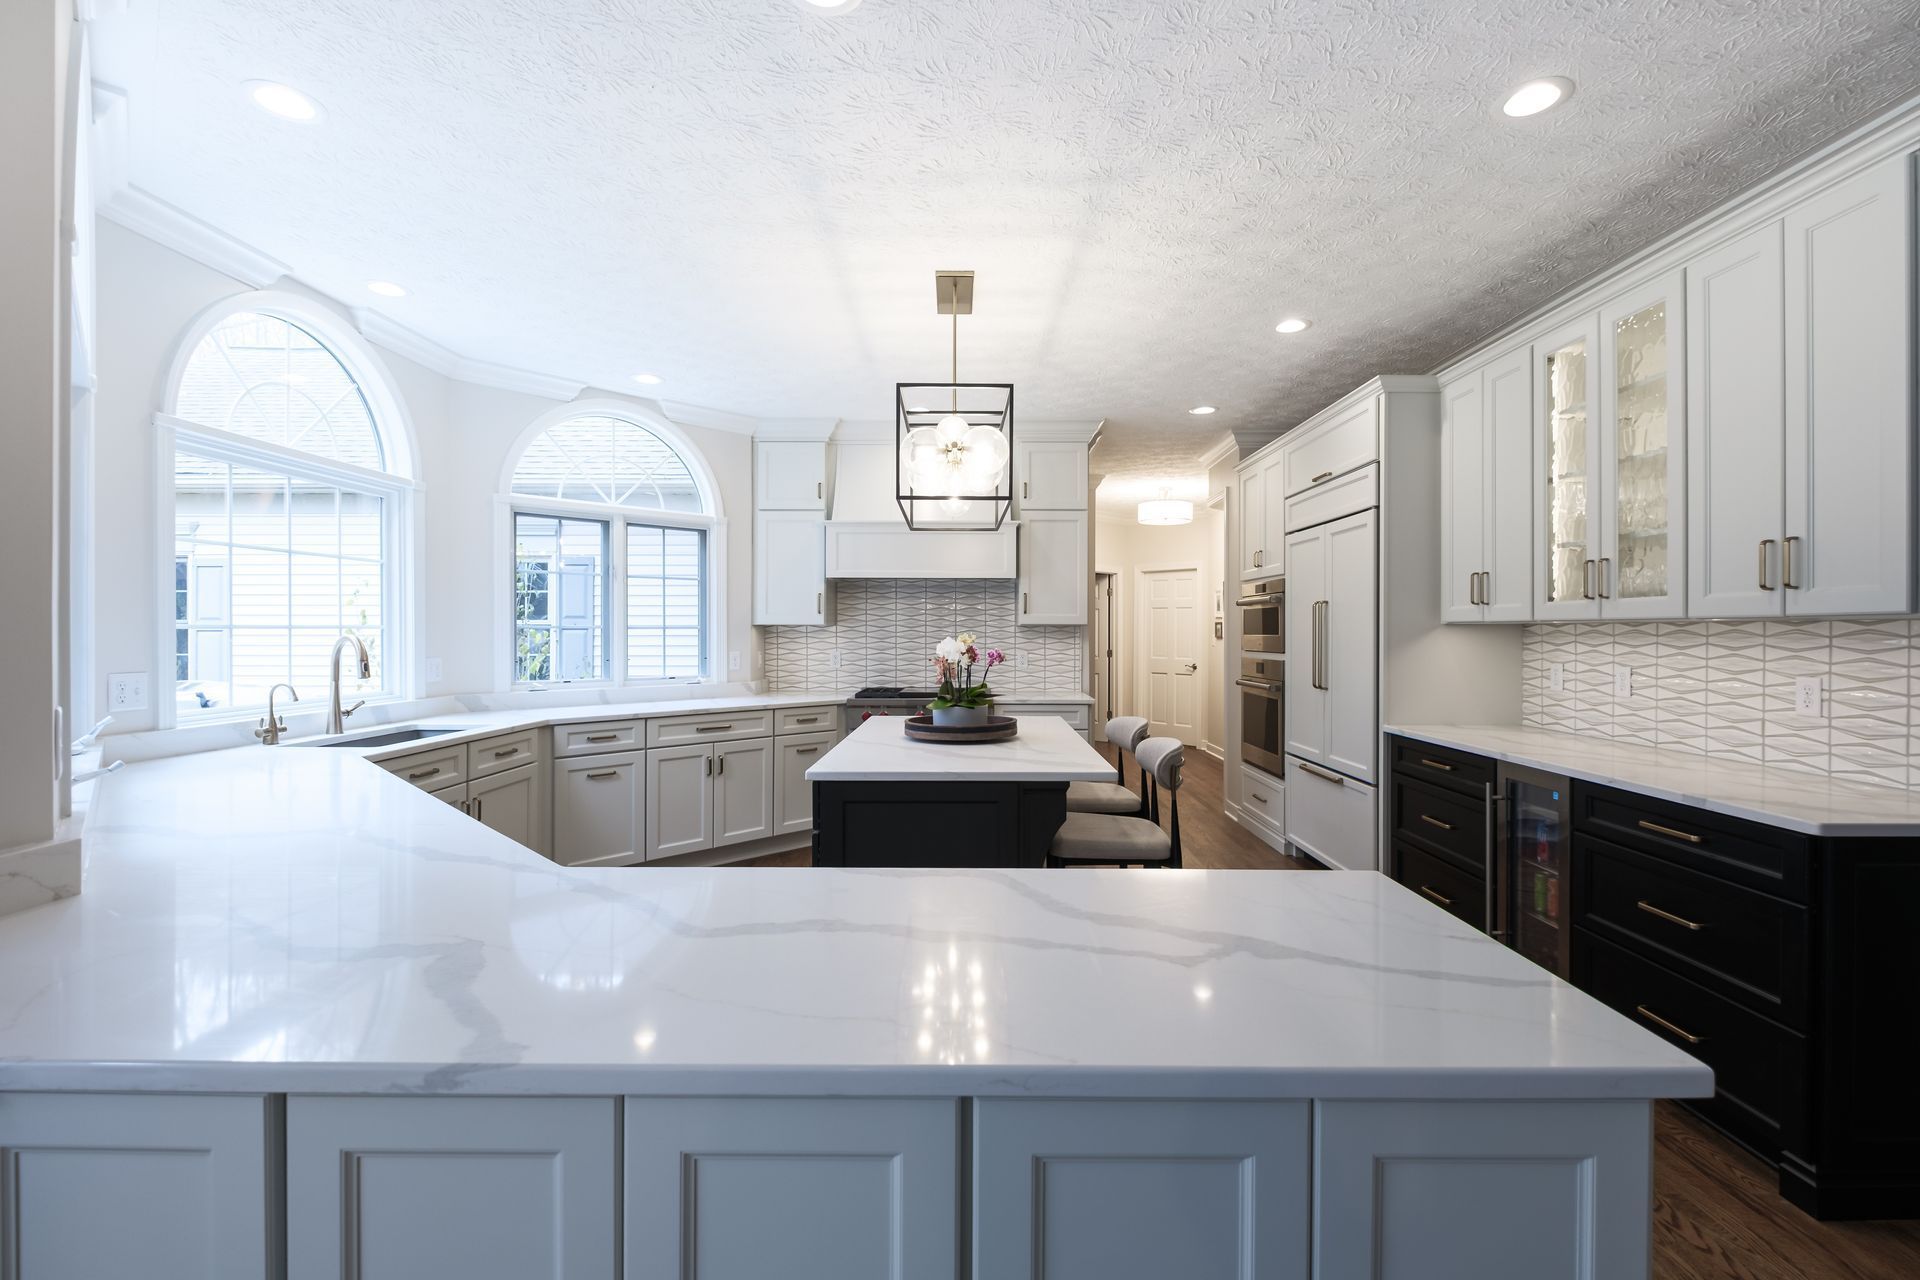
A high-end kitchen remodel budget should cover far more than cabinets, countertops, and appliances. The best remodels are built around planning, structure, mechanical systems, craftsmanship, materials, installation quality, and the details that make the kitchen work every day.


When homeowners compare kitchen remodel costs, the numbers can be confusing because not every budget includes the same scope. One estimate may focus heavily on visible finishes, while another includes structural work, electrical planning, lighting, ventilation, cabinetry details, and project coordination.


At Anthony Slabaugh Remodeling & Design, we help homeowners in Hudson, Akron and surrounding areas understand what should be considered before a kitchen remodel begins. A refined kitchen budget should reflect the full project, not only the most visible selections.

Start With Design and Planning

Premium kitchen remodeling begins before construction. Layout planning, cabinet design, material coordination, lighting strategy, appliance placement, and construction feasibility all need to be reviewed early.


This planning helps reduce rushed decisions and supports a more predictable remodeling process. It also helps homeowners understand how each selection affects the next.


For homeowners throughout Bath, Fairlawn, and Chagrin Falls, design-build planning is one of the most important parts of creating a kitchen that feels intentional and well executed.

Cabinetry and Storage Details

Cabinetry is often one of the largest parts of a high-end kitchen remodel. The budget should account for cabinet construction, door style, finish, panels, interior storage, appliance integration, and installation precision.


Storage features such as pull-outs, dividers, pantry systems, trash storage, appliance garages, and specialty drawers should also be considered before cabinets are ordered.


At Anthony Slabaugh Remodeling & Design, cabinetry is planned around workflow, proportion, storage needs, and the architecture of the home.

Countertops, Tile, and Finish Materials

Countertops, backsplash tile, flooring, hardware, plumbing fixtures, and lighting finishes all influence the final character of the kitchen. A strong budget should include not only material selection, but also the installation details required to make those materials perform well.


Countertop seams, tile layout, grout spacing, edge profiles, and finish transitions all affect the finished result. In a high-end remodel, these details should be planned with care rather than handled as last-minute decisions.

Structural and Mechanical Work

Many kitchen remodels require work behind the walls. Electrical upgrades, plumbing changes, HVAC coordination, ventilation, framing adjustments, and possible structural modifications can all affect the scope.


If these items are not included early, they can create surprises later. A kitchen remodel that involves wall removal, island relocation, appliance changes, or new lighting should be evaluated carefully before construction begins.


A refined kitchen depends on what is behind the finished surfaces as much as what is visible.

Lighting and Electrical Planning

Lighting should be part of the kitchen remodel budget from the beginning. Recessed lighting, under-cabinet lighting, pendants, switches, dimmers, outlets, and appliance circuits all need coordination.


Poor lighting can make even beautiful materials feel flat or impractical. Strong lighting planning supports prep, cooking, cleanup, entertaining, and evening use.


At Anthony Slabaugh Remodeling & Design, lighting is considered part of the full design, not an afterthought.

What a High-End Kitchen Budget Should Include

Budget Area Why It Matters
Design planning Connects layout, materials, structure, and function
Cabinetry Defines storage, proportion, and daily workflow
Countertops and tile Shapes the visual quality and finish details
Electrical and lighting Supports task work, atmosphere, and code needs
Plumbing and ventilation Protects function, comfort, and performance
Structural work Supports wall changes, openings, and layout updates
Installation labor Determines fit, alignment, and long-term finish quality
Project coordination Keeps sequencing, selections, and details organized

This table is useful because high-end kitchen remodel cost is not only about products. It is about the complete process needed to achieve the finished result.

Installation Quality and Craftsmanship

Premium materials require skilled installation. Cabinet alignment, countertop fit, tile layout, trim details, panel placement, and hardware alignment all influence how the kitchen feels.


A budget that does not account for craftsmanship may appear lower at first, but the finished result may not meet the expectations of a high-end remodel.


In refined remodeling, execution is part of the investment.

Visit Our Design Studio in Stow, Ohio

Our Stow, Ohio design studio gives homeowners a place to review cabinetry, countertops, tile, fixtures, hardware, lighting, and planning details together. Seeing these elements in context helps clarify where the kitchen remodel budget should be allocated.


For homeowners in Hudson, Akron and surrounding areas, the design studio supports a more confident and organized planning process.

Client Feedback on Our Remodeling Process

Homeowners often share that guided planning helps them better understand the full scope of a remodel before construction begins. By reviewing layout, materials, systems, cabinetry, and installation details early, Anthony Slabaugh Remodeling & Design helps clients make informed decisions with less pressure. We invite you to read our Google reviews to learn more about their experiences.

Frequently Asked Questions    

  • What should a high-end kitchen remodel budget include?

    A high-end kitchen remodel budget should include design planning, cabinetry, countertops, tile, flooring, lighting, electrical work, plumbing, ventilation, structural considerations, installation labor, and project coordination. The full scope matters because each part affects the finished kitchen’s performance and appearance.

  • Why do high-end kitchen remodel costs vary so much?

    Costs vary because every kitchen has a different layout, material palette, structural condition, appliance plan, and level of finish detail. A remodel involving wall changes, custom cabinetry, lighting upgrades, or premium surfaces will have a different scope than a simpler update.

  • Should appliances be included in the remodel budget?

    Yes, appliances should be considered early because they affect cabinetry, electrical needs, ventilation, plumbing, and layout. Even when homeowners purchase appliances separately, the remodel plan should account for their dimensions, clearances, installation requirements, and relationship to surrounding cabinetry.

  • Why is planning important before setting a kitchen remodel budget?

    Planning helps define the real scope before decisions are made. Without layout, material, system, and structural planning, the budget may miss important details. A design-build process helps homeowners understand what the remodel should include before construction begins.

Start With a Kitchen Budget Built Around the Full Scope

A refined kitchen remodel should be planned around design, structure, materials, systems, craftsmanship, and daily function. Schedule a consultation with Anthony Slabaugh Remodeling & Design or call (330) 940-3237 to plan a high-end kitchen remodel with confidence.

Recent Posts

Front Porch Remodeling Ideas for Curb Appeal | ASRD
By Anthony Slabaugh Remodeling & Design July 9, 2026
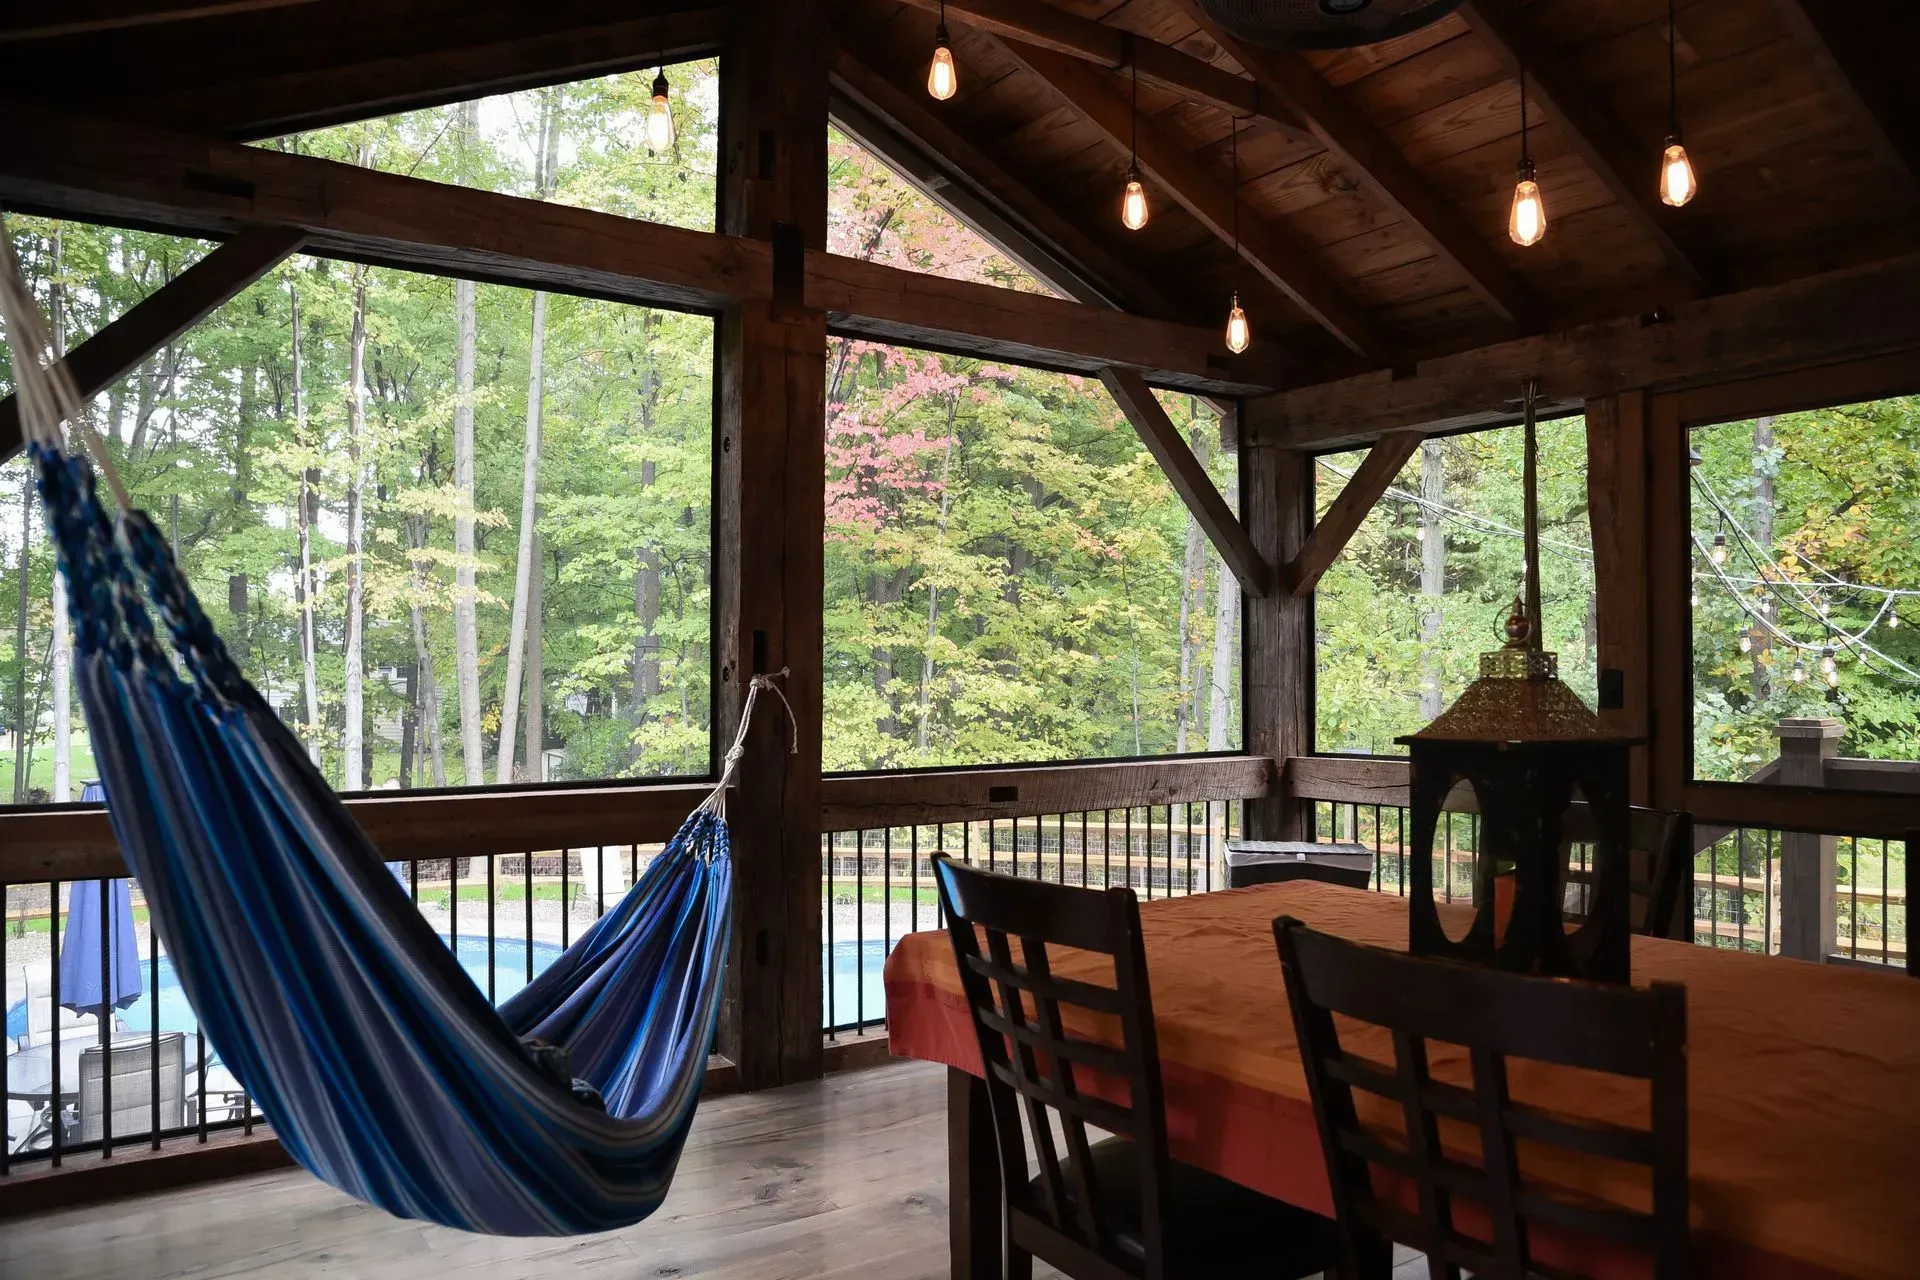
Explore front porch remodeling ideas for curb appeal, entry presence, steps, railings, columns, lighting, and exterior design.
Porch Railing Ideas, Columns and Step Design | ASRD
By Anthony Slabaugh Remodeling & Design July 9, 2026
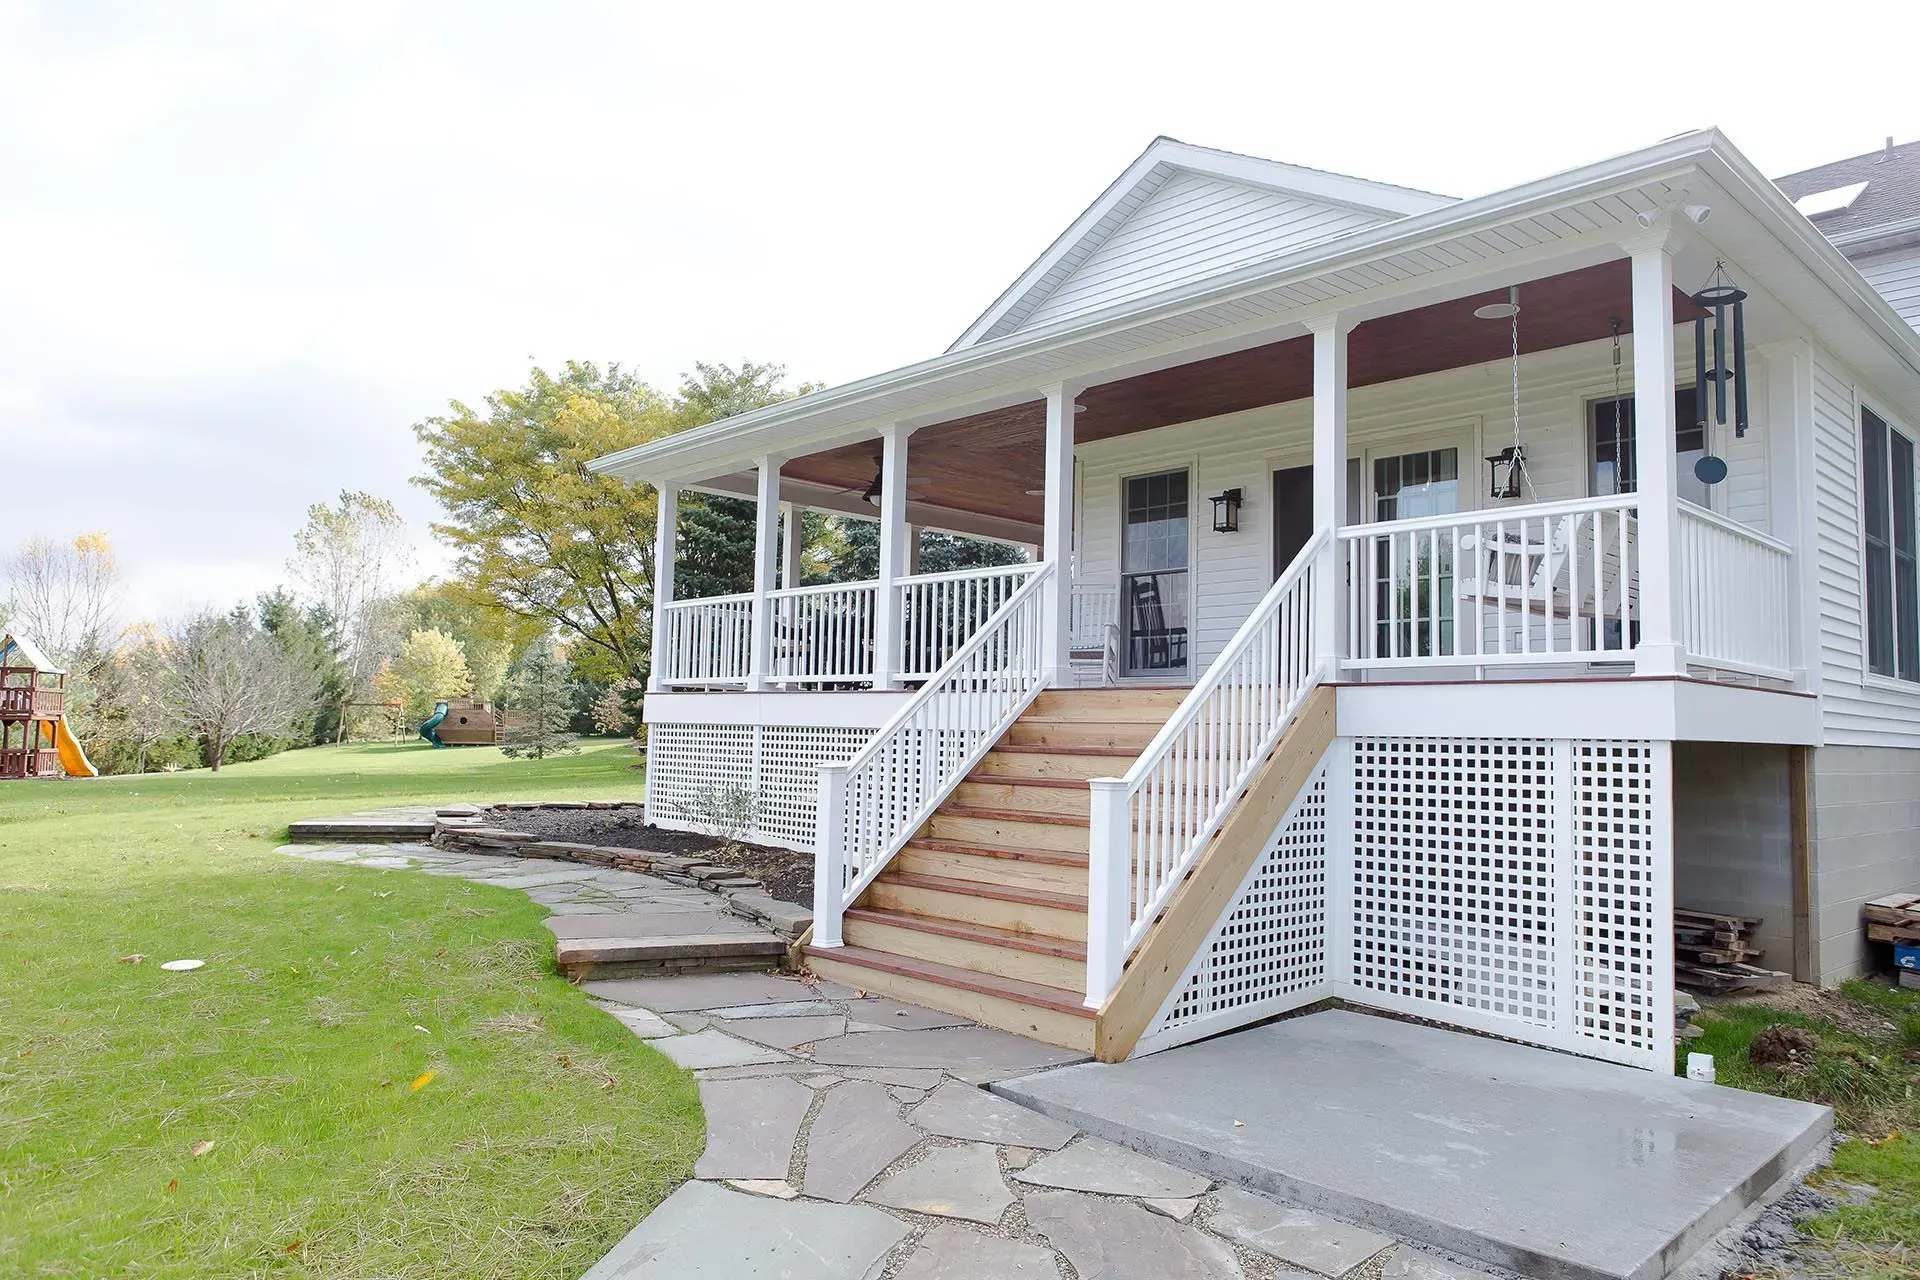
Explore porch railing ideas, porch column ideas, step design, safety, scale, architectural style, and exterior continuity.
Signs Your Porch Needs Remodeling | ASRD
By Anthony Slabaugh Remodeling & Design July 9, 2026
Learn signs your porch may need remodeling, including worn flooring, loose railings, damaged steps, moisture issues, and outdated details.
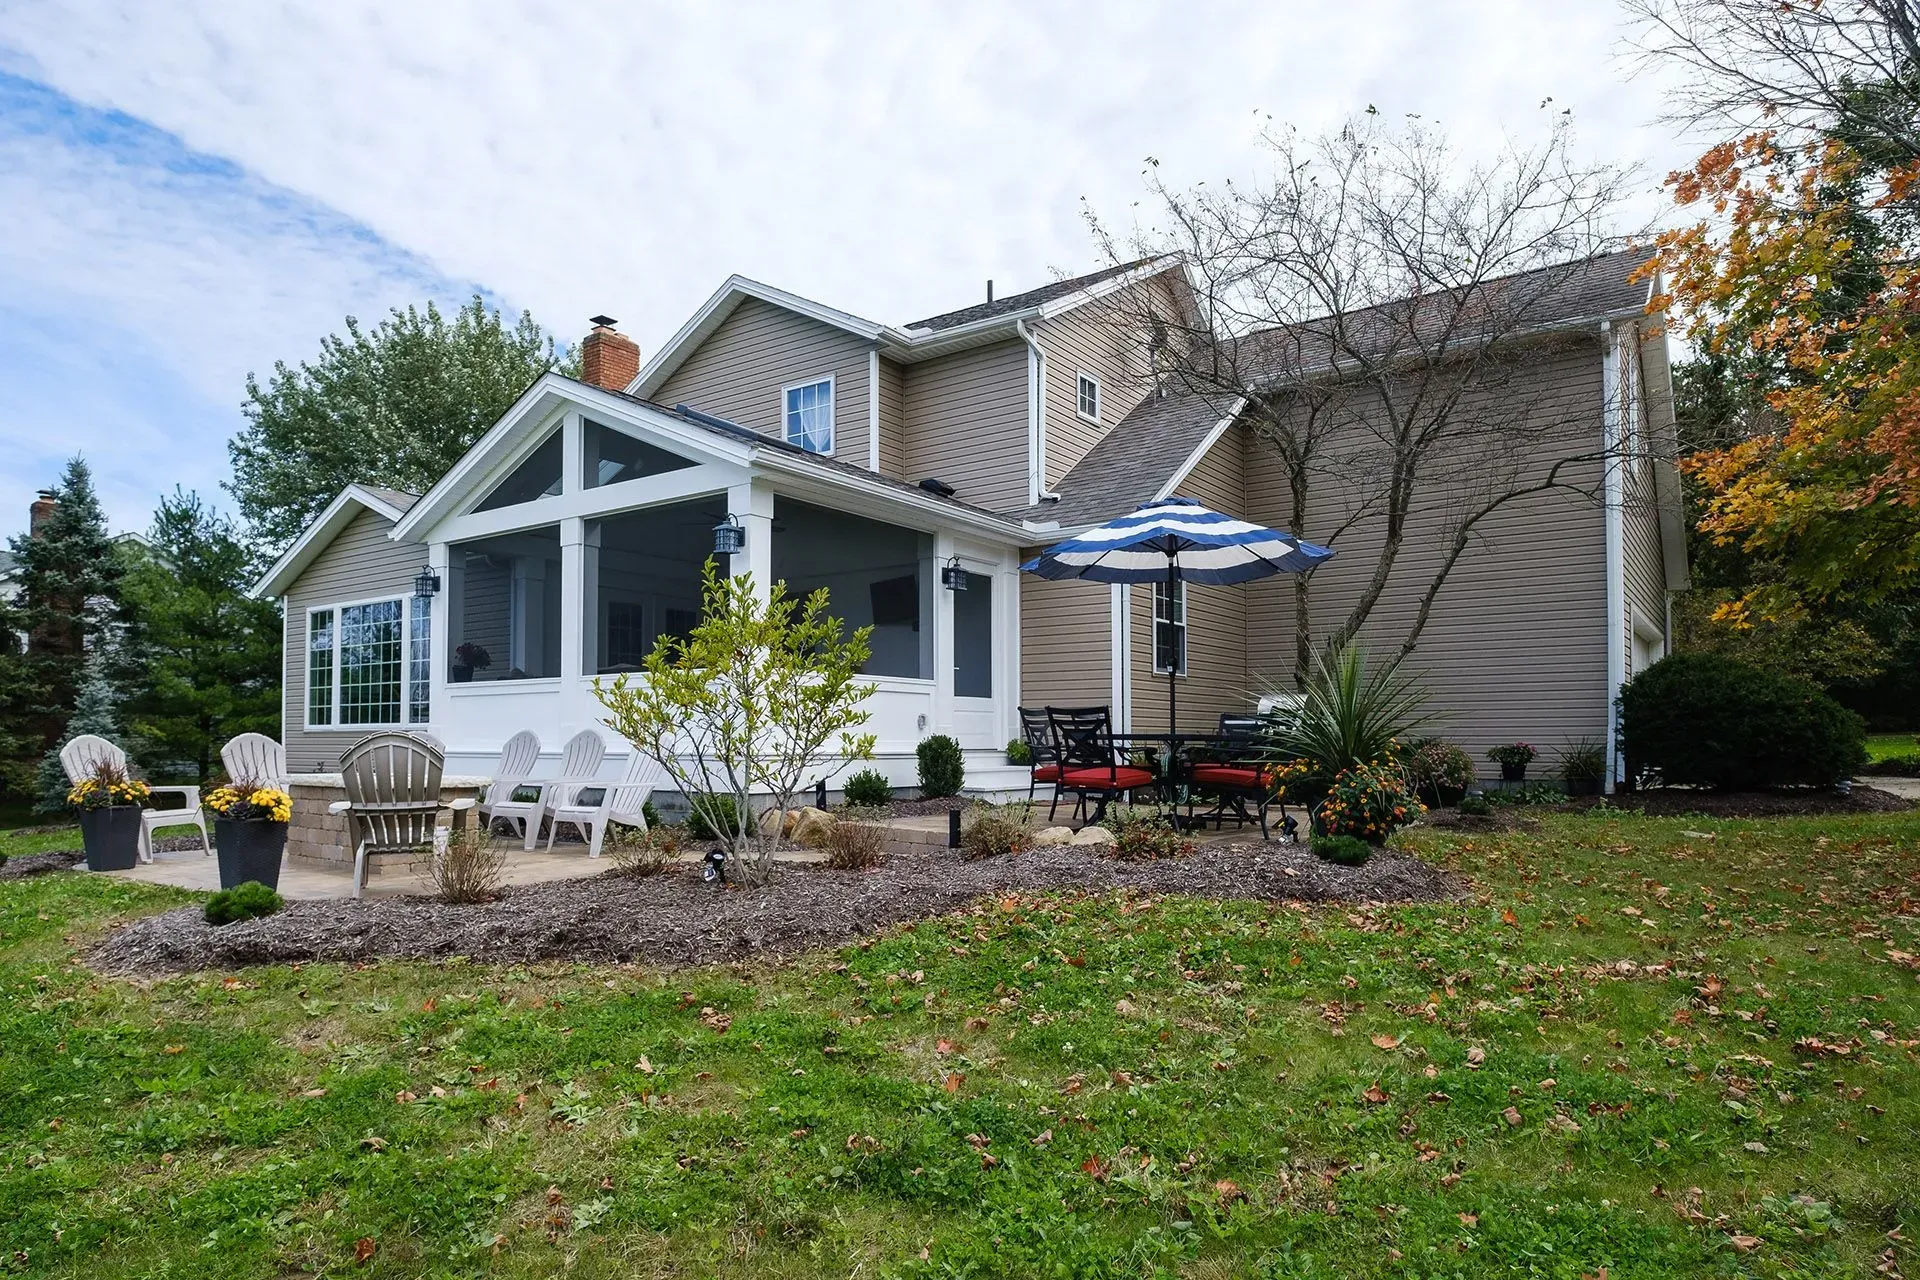
Side Porch Ideas for Better Outdoor Access | ASRD
By Anthony Slabaugh Remodeling & Design July 9, 2026
Explore side porch ideas and rear porch remodel updates for steps, outdoor access, driveway flow, yard access, and daily function.
Front Porch Remodeling Ideas for Curb Appeal | ASRD
By Anthony Slabaugh Remodeling & Design July 9, 2026
Explore front porch remodeling ideas for curb appeal, entry presence, steps, railings, columns, lighting, and exterior design.
Porch Railing Ideas, Columns and Step Design | ASRD
By Anthony Slabaugh Remodeling & Design July 9, 2026
Explore porch railing ideas, porch column ideas, step design, safety, scale, architectural style, and exterior continuity.
Signs Your Porch Needs Remodeling | ASRD
By Anthony Slabaugh Remodeling & Design July 9, 2026
Learn signs your porch may need remodeling, including worn flooring, loose railings, damaged steps, moisture issues, and outdated details.

Share this article

CLIENT REVIEWS

Don’t Just Take Our Word For It

See below how our customers react on our ultimate pressure cleaning services