

Kitchen Design Choices That Make Aging in Place Easier Without Changing the Look

Conflicting plans are not inevitable in remodeling. They result from fragmented structure. 


Anthony Slabaugh Remodeling & Design provides design-build home renovation services for homeowners in Hudson, Akron & surrounding areas who value architectural alignment and disciplined execution. 


If you are planning a renovation and want drawings that translate directly into construction without conflict, begin with a unified design-build model designed to eliminate misalignment before it begins.

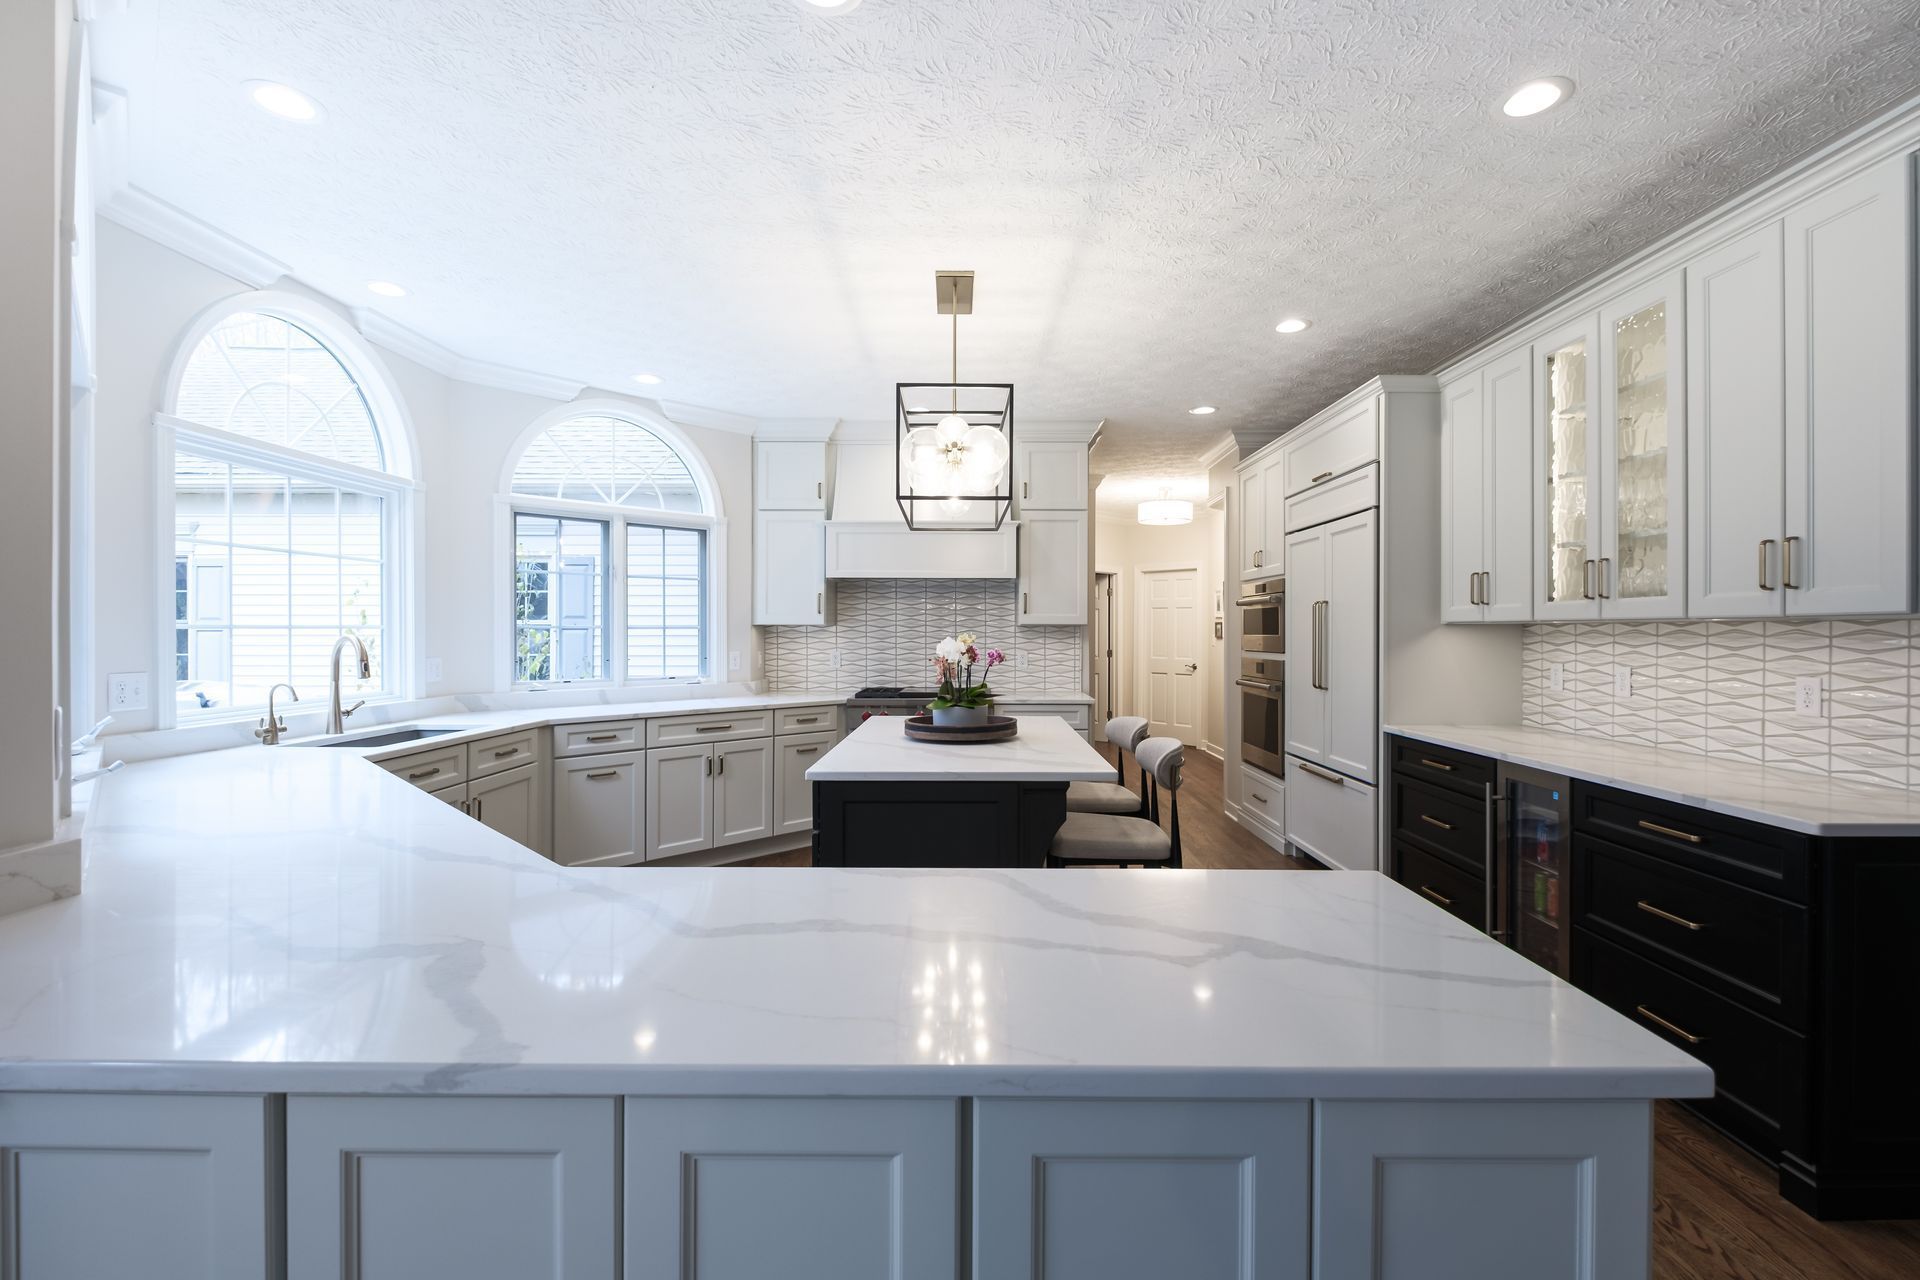
Aging-in-place kitchen design does not need to look clinical, obvious, or separate from the rest of the home. When planned carefully, the features that make a kitchen easier to use over time can also make it feel more refined today.


The strongest approach focuses on comfort, access, lighting, storage, and workflow. These details improve daily use without making the kitchen look like it was designed only for future needs.


At Anthony Slabaugh Remodeling & Design, we help homeowners in Hudson, Akron and surrounding areas plan kitchens that feel elegant, practical, and prepared for changing needs. The goal is to create a kitchen that supports long-term living while still looking fully integrated with the home.

Start With Clear Movement Through the Kitchen

Aging-in-place kitchen design begins with circulation. Walkways should feel open enough to move comfortably between the sink, refrigerator, cooking area, island, and pantry.


A kitchen that feels crowded today may become more difficult to use later. Wider pathways, thoughtful island placement, and fewer awkward corners can make the space easier to navigate without changing the visual style.


For homeowners throughout Bath, Fairlawn, and Chagrin Falls, these layout decisions often improve both daily function and long-term comfort.

Choose Storage That Reduces Reaching and Bending

Cabinet storage has a major impact on how easy a kitchen is to use. Deep lower cabinets, high upper cabinets, and hard-to-reach corners can become frustrating over time.


Drawers, pull-outs, tray dividers, pantry inserts, and accessible appliance storage can make everyday items easier to reach. The kitchen can still look polished from the outside while working much harder inside the cabinetry.


At Anthony Slabaugh Remodeling & Design, storage planning is tied to daily routines so the kitchen supports how the household actually lives.

Plan Appliance Placement Carefully

Appliance placement should support comfort and ease of movement. Wall ovens, drawer microwaves, refrigerator access, dishwasher location, and cooktop placement all affect how the kitchen functions.


The goal is to reduce unnecessary lifting, bending, and carrying across the room. A well-placed dishwasher can support cleanup. A wall oven can reduce bending. A refrigerator near prep space can make everyday cooking more efficient.


These decisions should be planned early so the layout supports long-term use without looking noticeably different.

Improve Lighting Without Making It Harsh

Lighting is one of the most important aging-in-place kitchen design choices. Better lighting improves visibility, reduces shadows, and makes cooking, cleaning, and reading labels easier.


Layered lighting may include recessed lighting, under-cabinet lighting, island lighting, task lighting, and dimming controls. The goal is not simply more brightness. It is better control.


In a refined kitchen, lighting should support both atmosphere and visibility.

Aging-in-Place Kitchen Planning Guide

Design Choice How It Helps
Wider walkways Supports easier movement and daily comfort
Drawer storage Reduces bending and improves access
Pull-out organizers Makes deep storage easier to use
Wall ovens Reduces low bending for cooking tasks
Under-cabinet lighting Improves visibility at work surfaces
Lever-style hardware Supports easier cabinet and door use
Clear landing zones Makes prep, cooking, and cleanup more efficient

This table is useful because aging-in-place kitchen design works best when small decisions are planned together.

Select Hardware and Fixtures With Ease in Mind

Hardware and fixtures can improve usability without changing the overall look of the kitchen. Larger cabinet pulls, lever-style handles, touchless or easy-control faucets, and thoughtful switch placement can all make the kitchen easier to use.


These features do not need to stand out. When selected in the right finish and proportion, they blend into the overall design while adding comfort to daily routines.


Small details can make the kitchen feel easier without making it look different.

Create Comfortable Work Zones

A kitchen should support the way tasks move through the space. Prep zones, cooking zones, cleanup zones, pantry storage, and serving areas should be clearly organized.


Good landing space near appliances, comfortable counter heights, and storage close to work zones can reduce unnecessary movement. This benefits anyone using the kitchen, not only those planning for future needs.


At Anthony Slabaugh Remodeling & Design, kitchen layouts are planned with both appearance and long-term usability in mind.

Avoid the “Added Later” Look

The best aging-in-place kitchen features are planned into the remodel from the beginning. When changes are added later, they may feel disconnected from the cabinetry, lighting, hardware, and layout.


Early planning allows accessibility-minded features to feel architectural and refined. Storage can be integrated. Lighting can be layered. Appliances can be placed with purpose. Hardware can be selected for both style and ease of use.


That is where the design-build process matters.

Visit Our Design Studio in Stow, Ohio

Our Stow, Ohio design studio gives homeowners a place to review cabinetry, storage, lighting, hardware, appliances, and layout details together. Seeing these selections in context helps aging-in-place kitchen design feel like part of a refined remodel.


For homeowners in Hudson, Akron and surrounding areas, the design studio supports a more confident planning process.

Client Feedback on Our Remodeling Process

Homeowners often share that early planning helps them feel more confident about comfort, function, and long-term use. By reviewing layout, cabinetry, lighting, appliances, and storage early, Anthony Slabaugh Remodeling & Design helps clients make thoughtful kitchen decisions with less pressure. We invite you to read our Google reviews to learn more about their experiences.

Frequently Asked Questions    

  • What is aging-in-place kitchen design?

    Aging-in-place kitchen design focuses on creating a kitchen that is easier and more comfortable to use over time. It may include better lighting, accessible storage, wider pathways, thoughtful appliance placement, and easier-to-use hardware while maintaining a refined appearance.

  • Can an aging-in-place kitchen still look high-end?

    Yes, aging-in-place kitchen design can look high-end when the features are planned early. Drawers, pull-outs, layered lighting, wider walkways, and well-placed appliances can feel fully integrated into the design rather than looking like accessibility additions.

  • What kitchen storage is best for aging in place?

    Drawers, pull-outs, pantry organizers, appliance garages, tray dividers, and accessible lower storage can make a kitchen easier to use. These features reduce bending, reaching, and searching while keeping the finished cabinetry clean and visually refined.

  • When should aging-in-place kitchen features be planned?

    These features should be planned during the design phase before cabinets, appliances, lighting, and electrical layouts are finalized. Early planning makes the kitchen easier to use long term while helping the finished design feel intentional and cohesive.

Start With a Kitchen Designed for Long-Term Comfort

A refined kitchen should support beauty, function, and daily confidence for years to come. Schedule a consultation with Anthony Slabaugh Remodeling & Design or call (330) 940-3237 to plan aging-in-place kitchen design with confidence.

Recent Posts

Front Porch Remodeling Ideas for Curb Appeal | ASRD
By Anthony Slabaugh Remodeling & Design July 9, 2026
Explore front porch remodeling ideas for curb appeal, entry presence, steps, railings, columns, lighting, and exterior design.
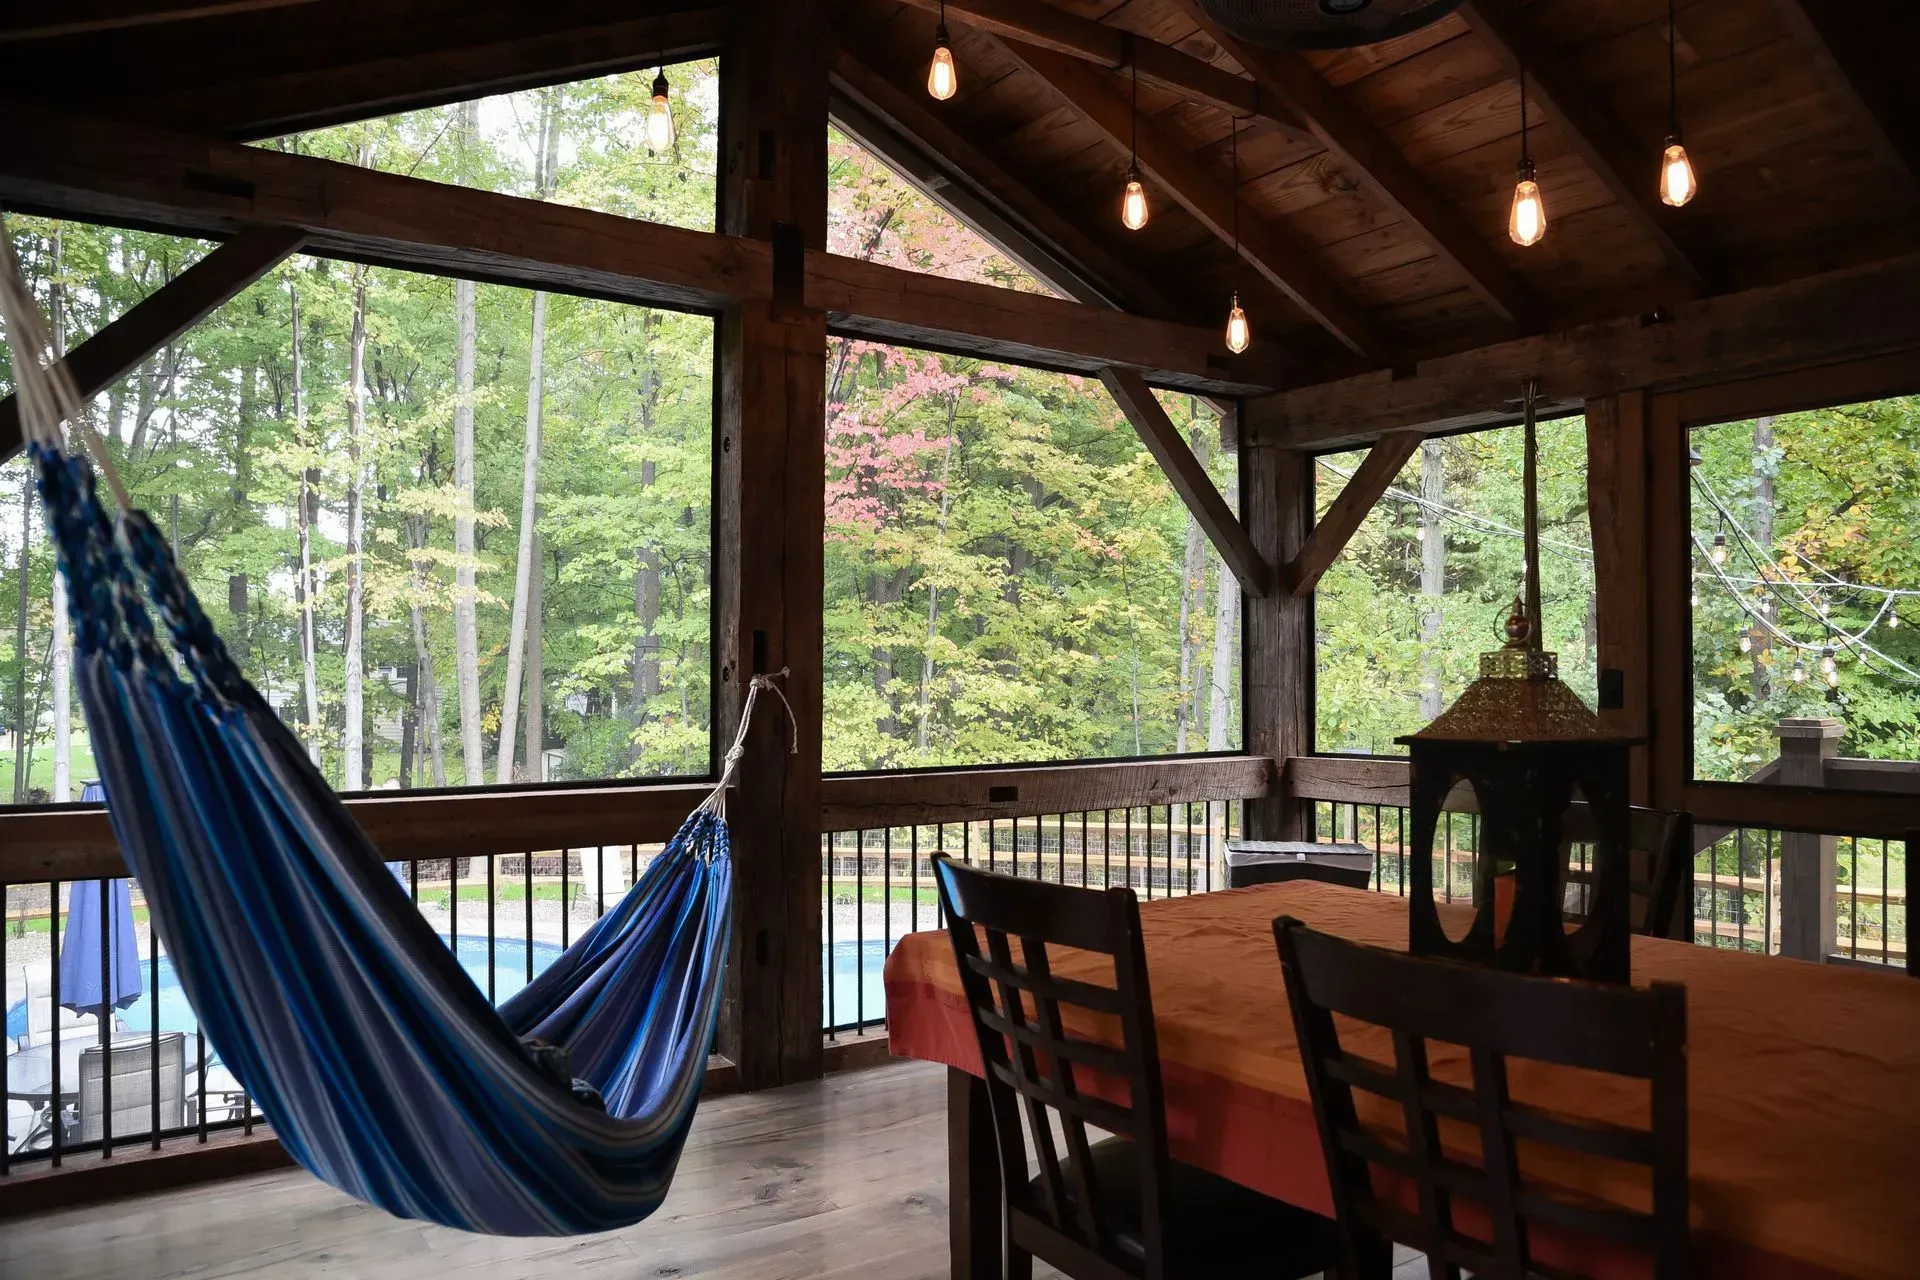
Porch Railing Ideas, Columns and Step Design | ASRD
By Anthony Slabaugh Remodeling & Design July 9, 2026
Explore porch railing ideas, porch column ideas, step design, safety, scale, architectural style, and exterior continuity.
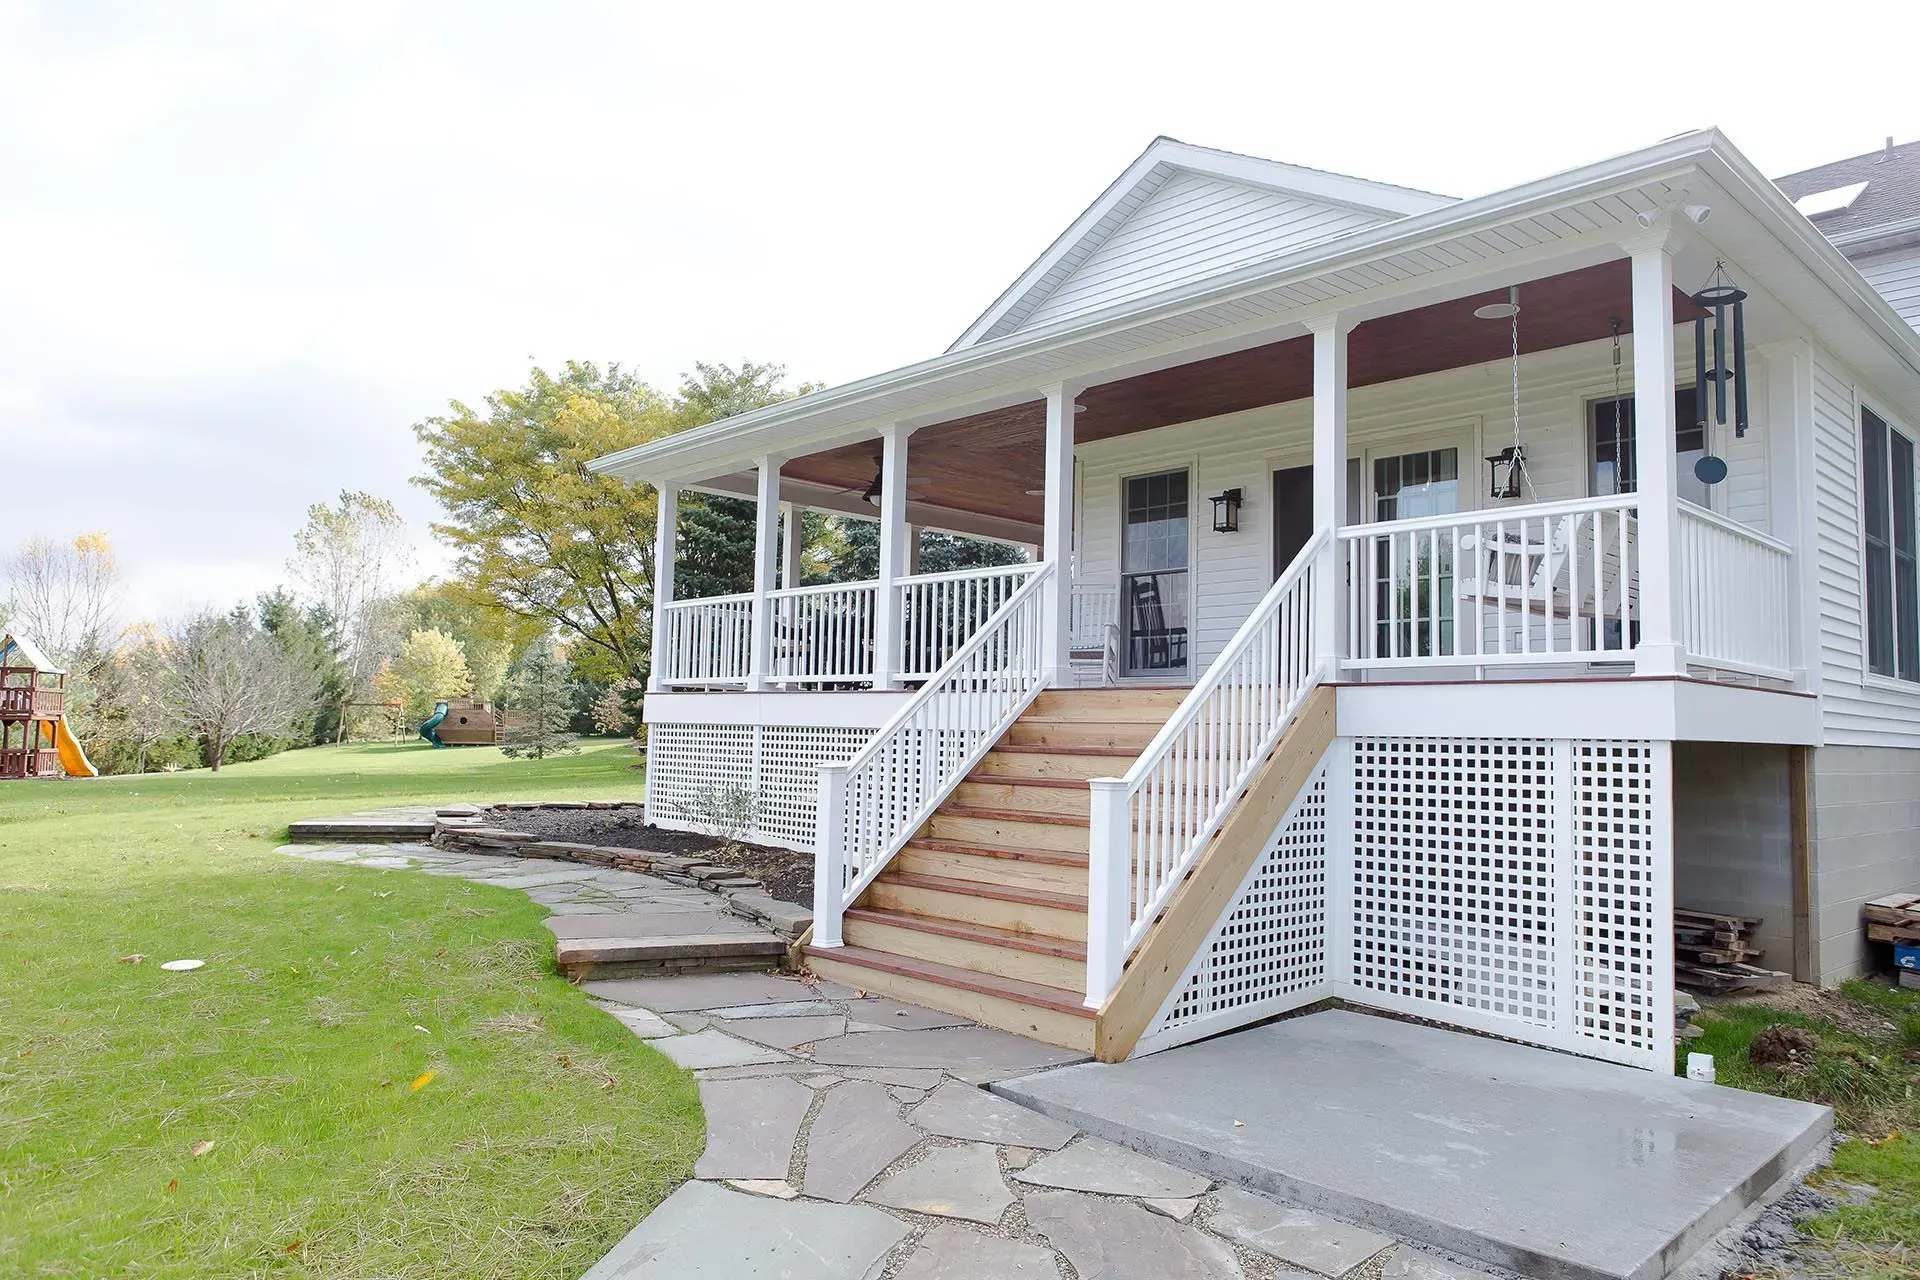
Signs Your Porch Needs Remodeling | ASRD
By Anthony Slabaugh Remodeling & Design July 9, 2026
Learn signs your porch may need remodeling, including worn flooring, loose railings, damaged steps, moisture issues, and outdated details.
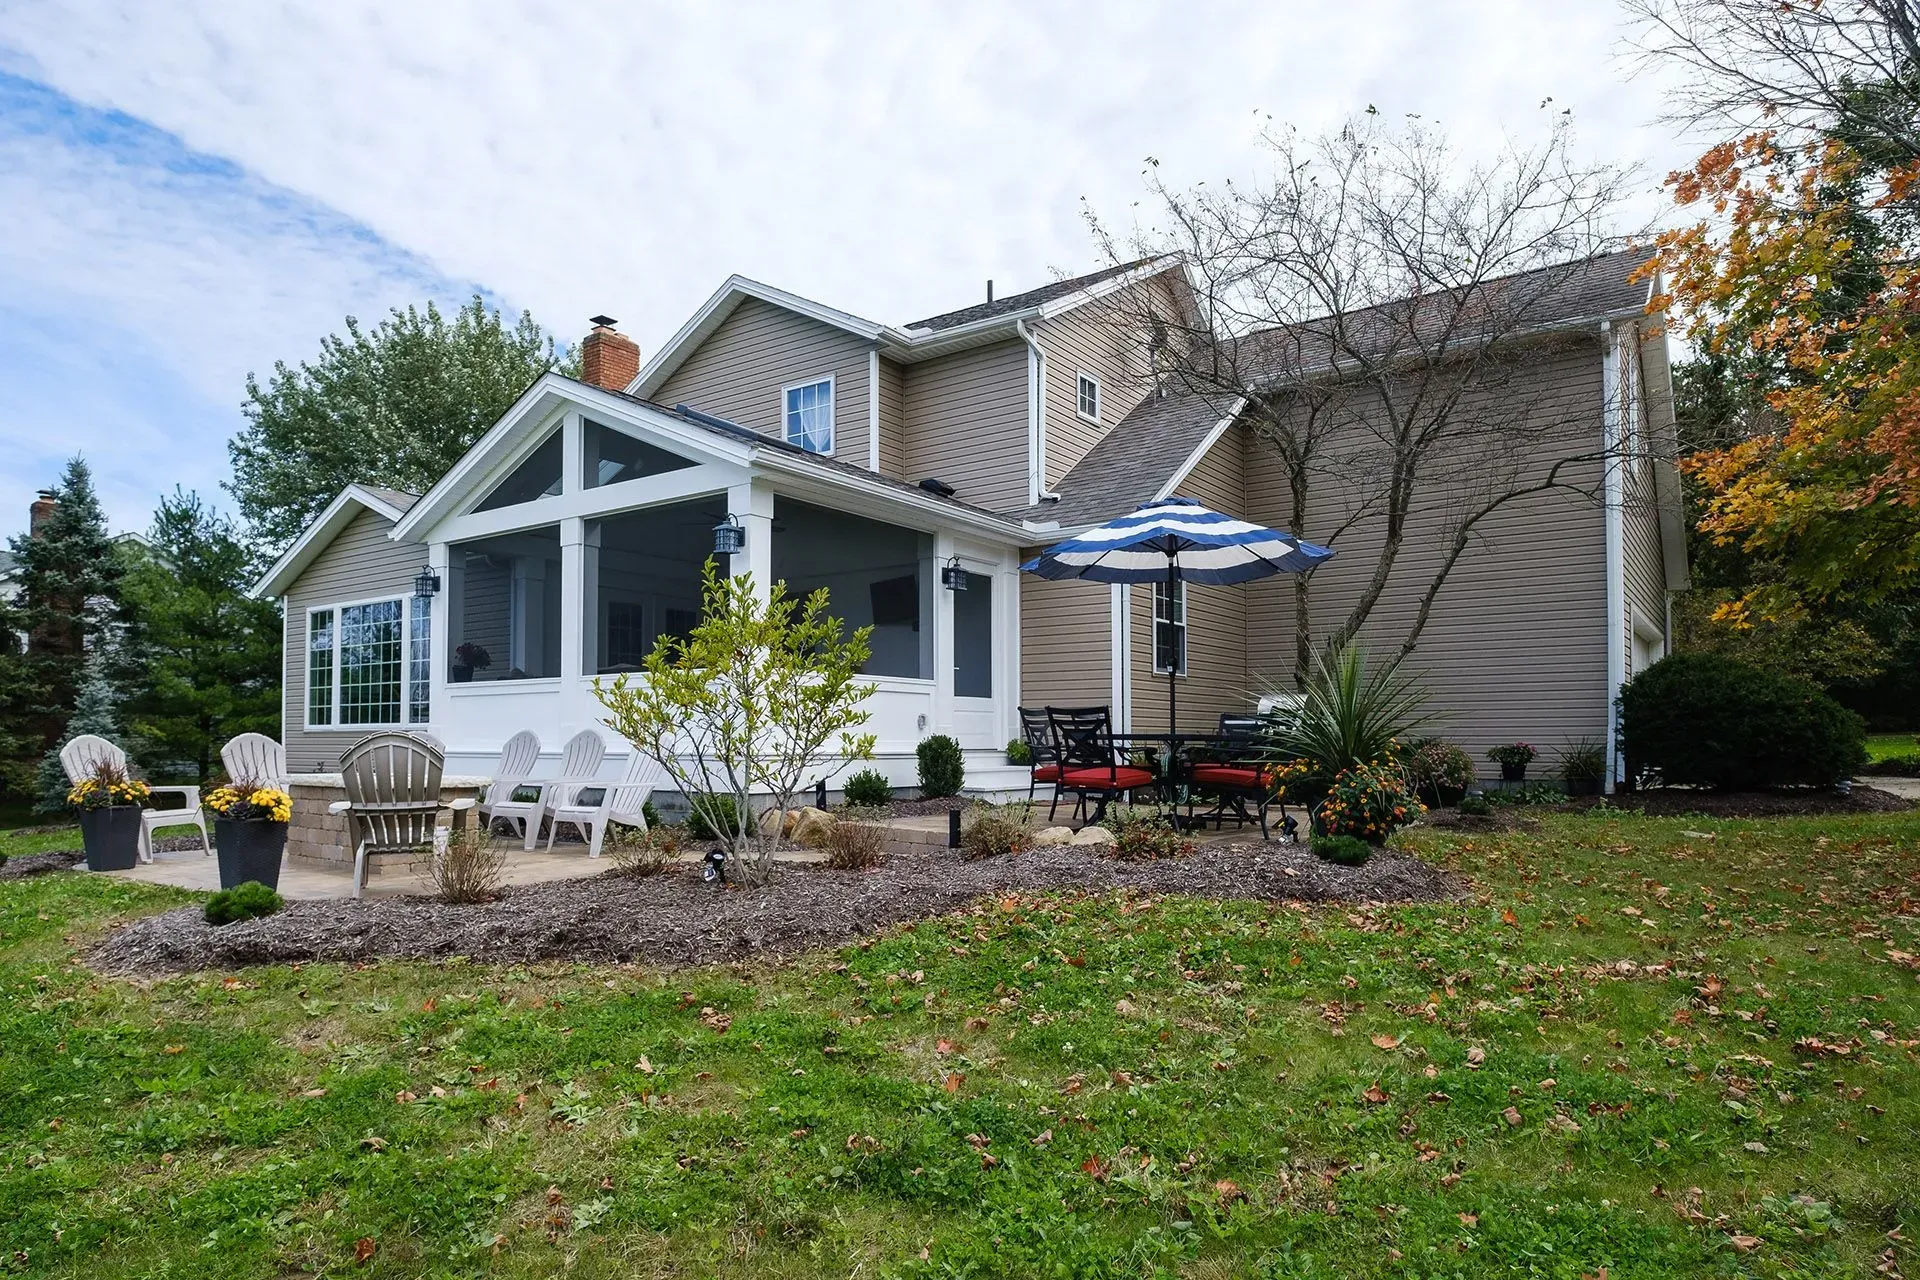
Side Porch Ideas for Better Outdoor Access | ASRD
By Anthony Slabaugh Remodeling & Design July 9, 2026
Explore side porch ideas and rear porch remodel updates for steps, outdoor access, driveway flow, yard access, and daily function.
Front Porch Remodeling Ideas for Curb Appeal | ASRD
By Anthony Slabaugh Remodeling & Design July 9, 2026
Explore front porch remodeling ideas for curb appeal, entry presence, steps, railings, columns, lighting, and exterior design.
Porch Railing Ideas, Columns and Step Design | ASRD
By Anthony Slabaugh Remodeling & Design July 9, 2026
Explore porch railing ideas, porch column ideas, step design, safety, scale, architectural style, and exterior continuity.
Signs Your Porch Needs Remodeling | ASRD
By Anthony Slabaugh Remodeling & Design July 9, 2026
Learn signs your porch may need remodeling, including worn flooring, loose railings, damaged steps, moisture issues, and outdated details.

Share this article

CLIENT REVIEWS

Don’t Just Take Our Word For It

See below how our customers react on our ultimate pressure cleaning services