

Accessible Entryways, Walk-Outs, and Patio Transitions That Blend Into Your Home

Conflicting plans are not inevitable in remodeling. They result from fragmented structure. 


Anthony Slabaugh Remodeling & Design provides design-build home renovation services for homeowners in Hudson, Akron & surrounding areas who value architectural alignment and disciplined execution. 


If you are planning a renovation and want drawings that translate directly into construction without conflict, begin with a unified design-build model designed to eliminate misalignment before it begins.

Accessible home entrance ideas do not need to look temporary or separate from the architecture. When planned carefully, entryways, walk-outs, patio transitions, and exterior access points can support comfort and long-term use while still feeling natural to the home.


The best access solutions are not simply added onto a house. They are integrated into the layout, materials, grade, drainage, exterior design, and daily movement patterns.


At Anthony Slabaugh Remodeling & Design, we help homeowners in Hudson, Akron and surrounding areas plan accessible entry and transition improvements through a refined design-build process. The goal is to create access that feels intentional, durable, and visually connected.

Start With the Way the Home Is Entered

Accessible entrance planning should begin with how people actually move in and out of the home. The front entry may be used for guests, while the garage, side door, mudroom, or patio door may support daily routines.


A well-designed access plan considers where movement happens most often. If the daily entry point has steps, tight turns, poor lighting, or uneven surfaces, the home may become harder to use over time.


For homeowners throughout Bath, Fairlawn, and Chagrin Falls, thoughtful entry planning can improve everyday comfort without changing the character of the home.

Walk-Outs That Feel Built In

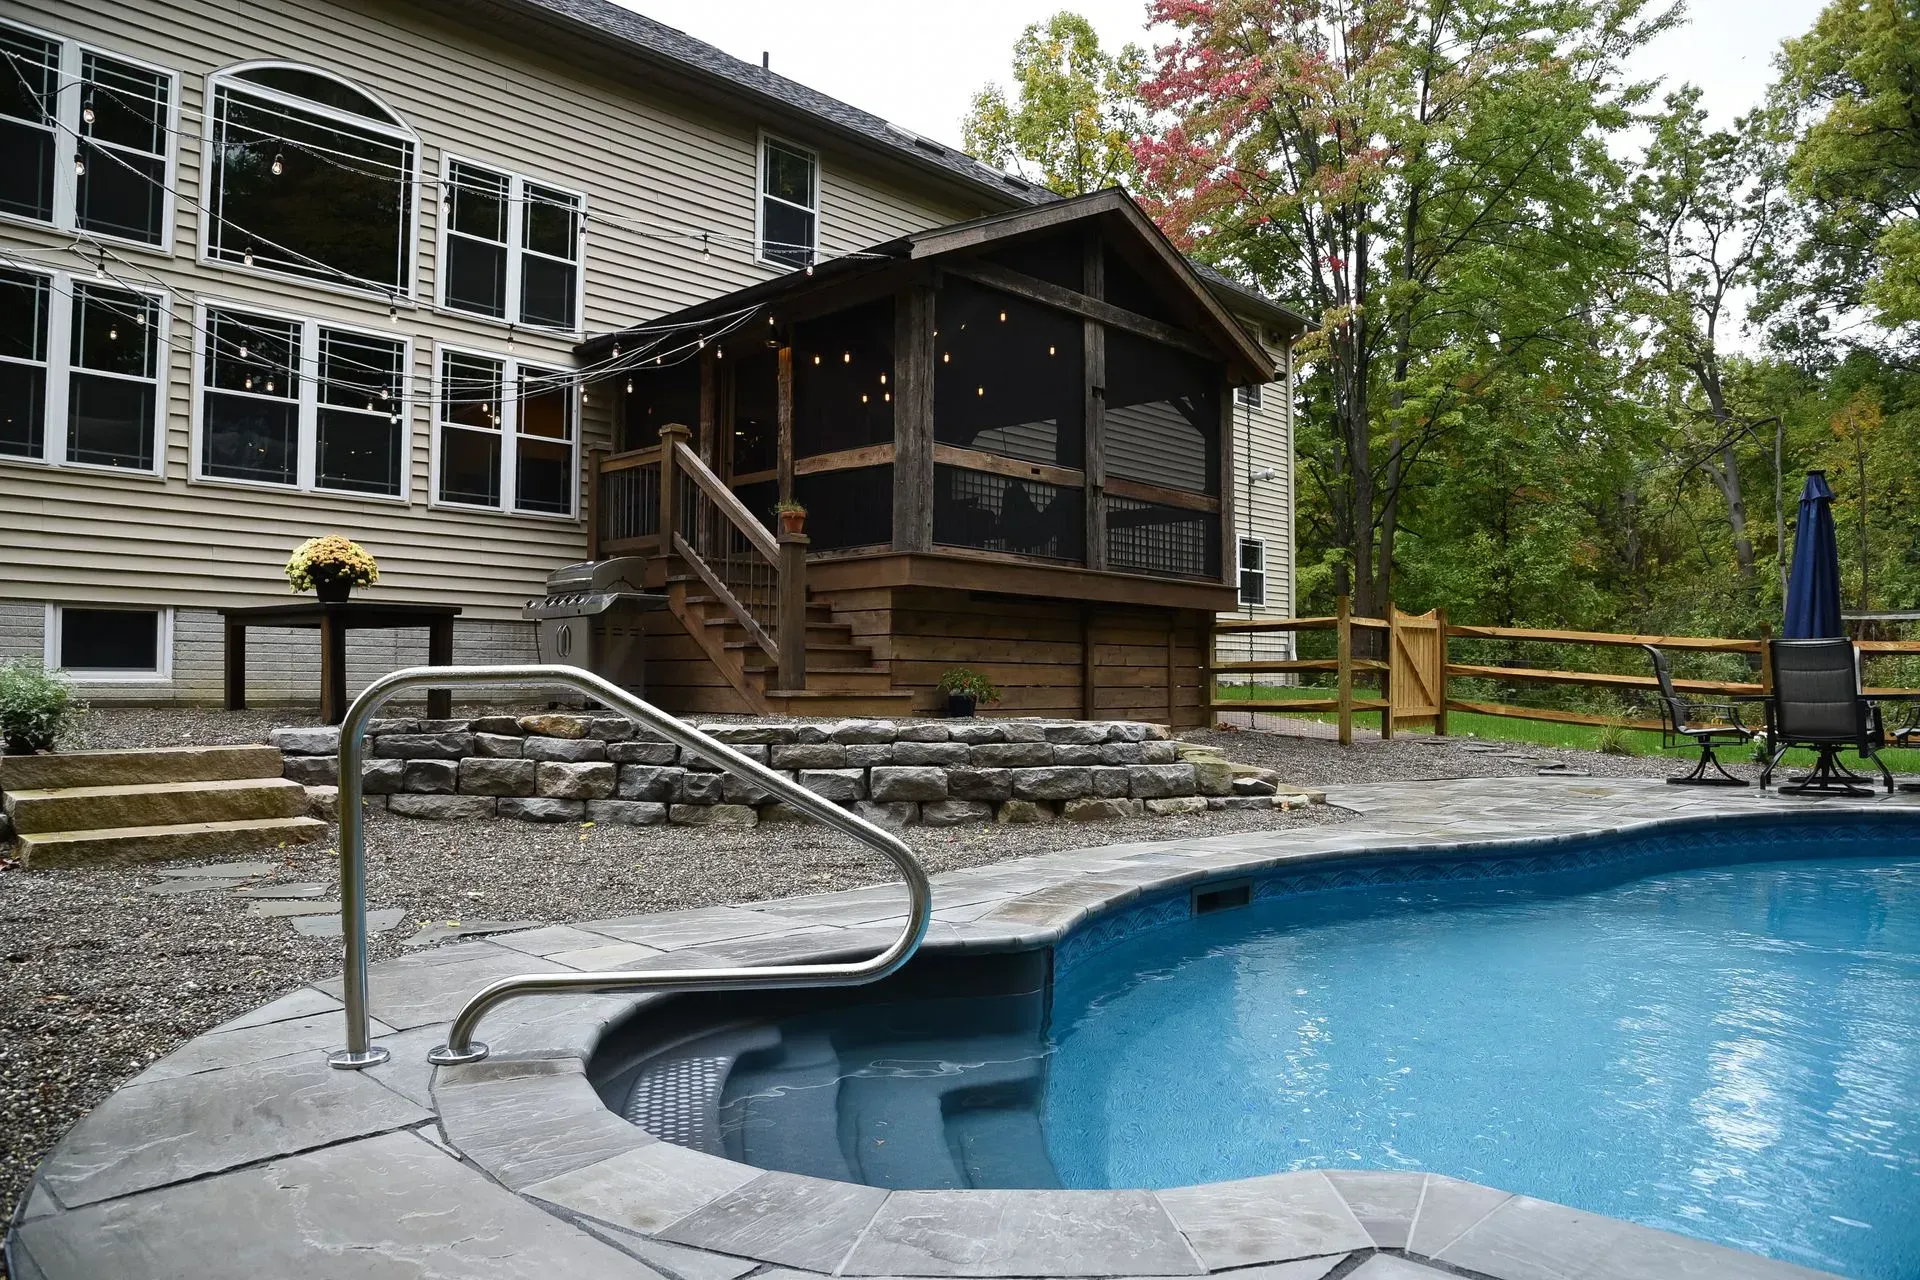
A walk-out can create easier access between the home and outdoor living areas. This may involve improving a patio transition, reworking a door opening, adjusting grade, or creating a more comfortable path between interior and exterior spaces.


The key is making the transition feel architectural. Flooring height, threshold detail, drainage, exterior materials, and sightlines all matter.


At Anthony Slabaugh Remodeling & Design, walk-out planning is reviewed with the full home design so the finished result feels integrated rather than added later.

Ramps That Do Not Look Like Afterthoughts

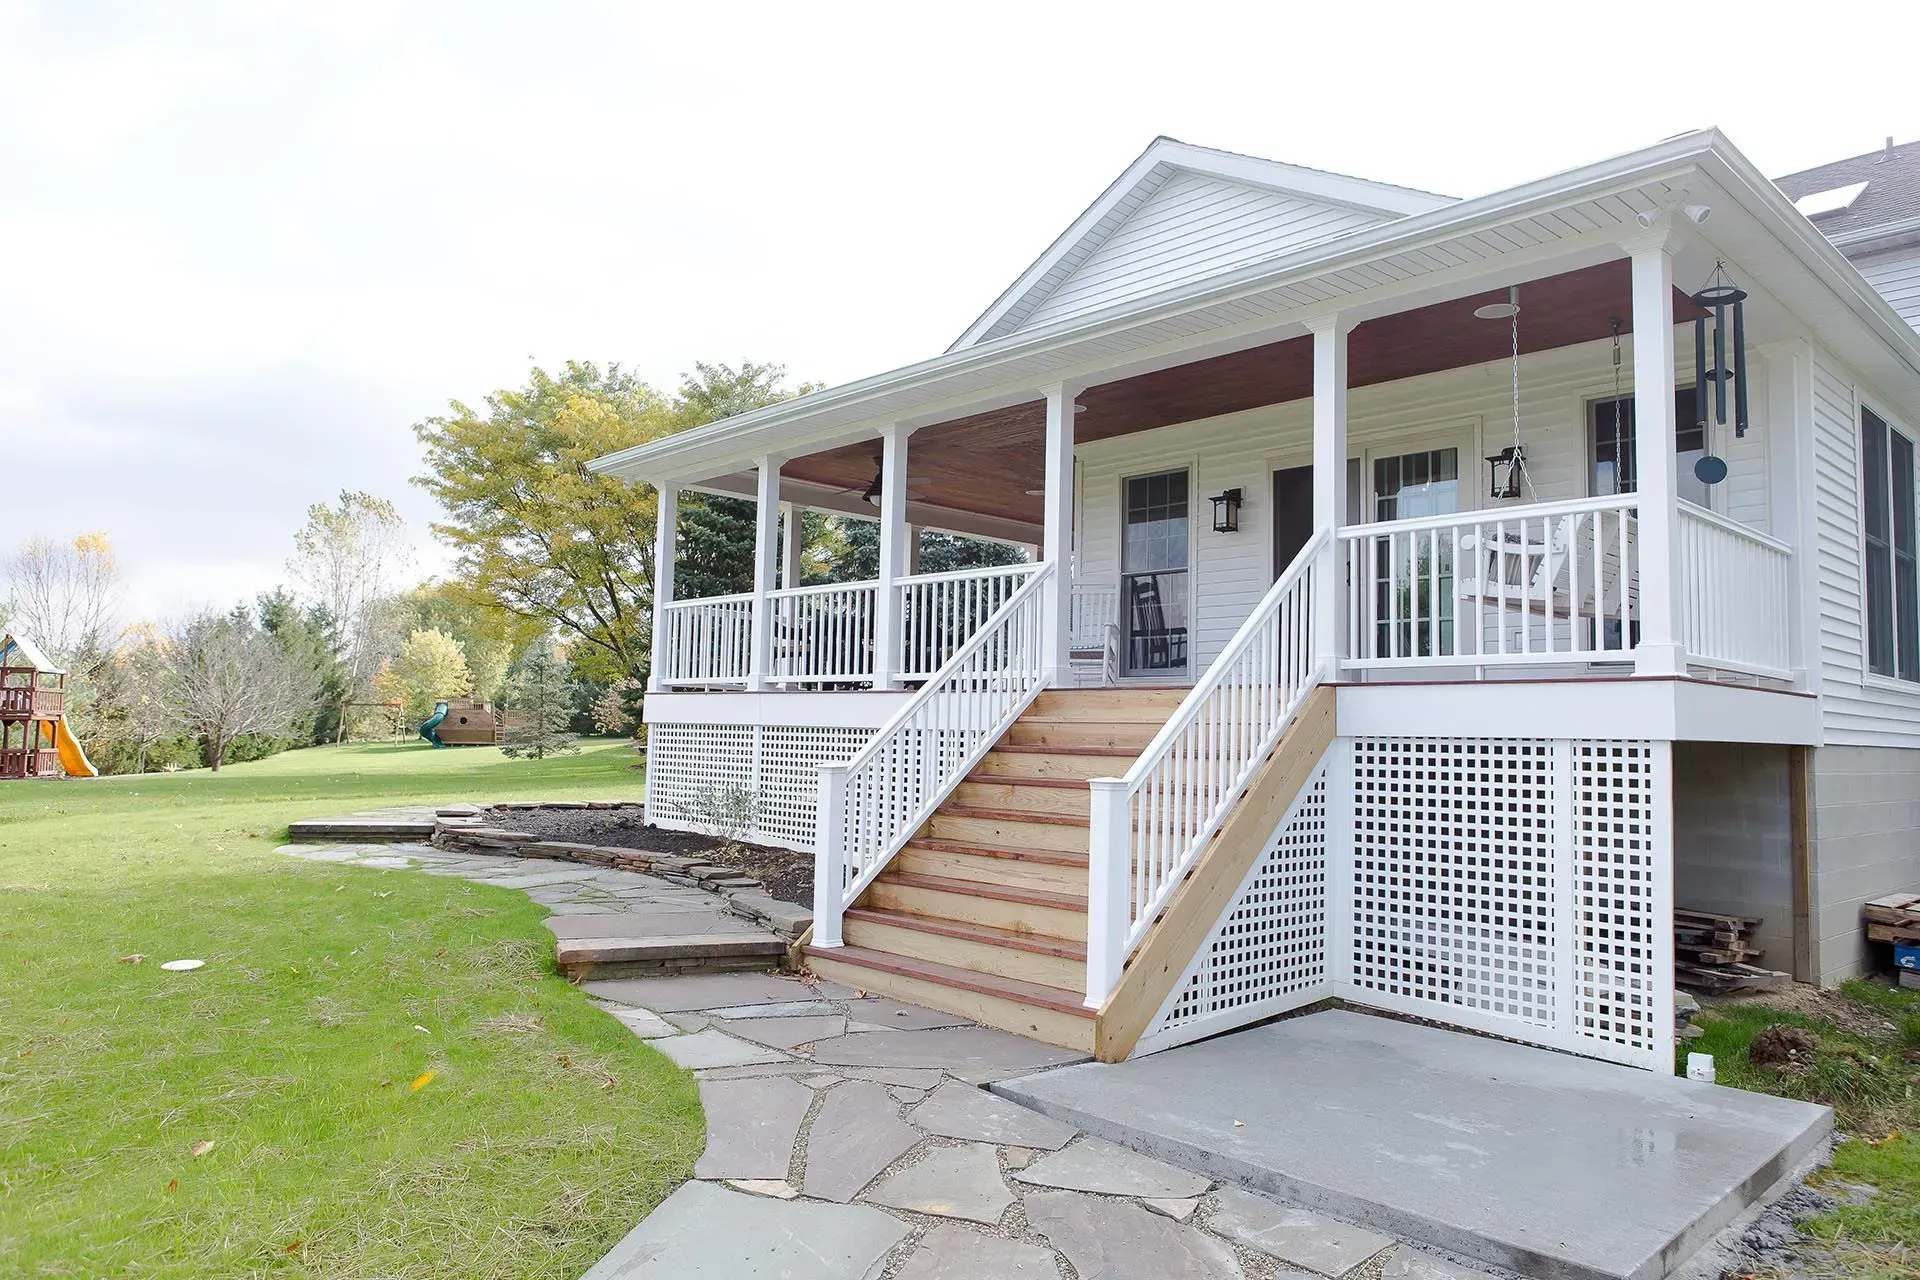
When a ramp is needed, it should be designed with care. A ramp can be shaped through landscape planning, integrated railings, masonry, decking, planting, lighting, and exterior materials so it feels connected to the property.


The goal is not to hide access. The goal is to make access feel like part of the home’s design language.


A refined ramp or sloped walkway should consider approach, turning space, surface material, drainage, and how it relates to doors, patios, and paths.

Patio Transitions and Outdoor Living

Patio transitions are important because many homes use outdoor spaces as an extension of daily living. A high threshold, uneven step, or narrow door can make the patio harder to use.


Improving this transition may involve door selection, threshold planning, surface height, drainage, lighting, and circulation. These choices should support both accessibility and the outdoor living experience.


In a well-planned remodel, the connection between inside and outside should feel smooth, comfortable, and visually intentional.

Accessible Entry Planning Guide

Area Design Priority
Front entry Guest access, curb appeal, lighting, and path comfort
Garage entry Daily access, mudroom flow, and step reduction
Patio door Threshold detail, surface transition, and outdoor connection
Walk-out access Grade, drainage, path width, and material continuity
Ramp or sloped path Integration with landscaping, railings, and exterior finishes
Lighting Visibility, comfort, and safer evening movement

This table is useful because accessible entry planning should consider the full approach to the home, not only the doorway.

Materials and Drainage Matter

Exterior access improvements must be planned around weather, drainage, surface durability, and seasonal use. A beautiful transition that collects water or becomes difficult to maintain will not perform well over time.


Surface texture, slope, threshold height, door protection, and runoff should all be considered. Materials should also coordinate with the home’s exterior so the finished access point feels cohesive.


At Anthony Slabaugh Remodeling & Design, these details are reviewed early because exterior access depends on both design and construction planning.

Lighting for Comfort and Confidence

Lighting can make entryways, walk-outs, and patio transitions easier to use. Path lighting, entry lighting, step lighting, and motion-aware lighting can improve visibility without overwhelming the exterior design.


The best lighting feels subtle and purposeful. It should support movement, highlight transitions, and complement the home’s architecture.

Avoid the Added-Later Look

Accessible entry improvements can feel disconnected when they are installed only after a need becomes urgent. Materials may not match. Railings may feel out of place. The path may interrupt landscaping or curb appeal.


Early planning allows access to be designed into the home. Entryways, walk-outs, patios, ramps, lighting, drainage, and exterior finishes can work together.


That is what makes the result feel refined.

Visit Our Design Studio in Stow, Ohio

Our Stow, Ohio design studio gives homeowners a place to review materials, layouts, exterior transition ideas, and long-term planning needs together. Seeing design decisions in context helps accessible home entrance ideas feel intentional rather than reactive.


For homeowners in Hudson, Akron and surrounding areas, the design studio supports a more confident remodeling process.

Client Feedback on Our Remodeling Process

Homeowners often share that early planning helps them feel more confident about comfort, access, and long-term use. By reviewing entry flow, exterior transitions, materials, lighting, and construction details early, Anthony Slabaugh Remodeling & Design helps clients make thoughtful decisions with less pressure. We invite you to read our Google reviews to learn more about their experiences.

Frequently Asked Questions    

  • What are accessible home entrance ideas?

    What are accessible home entrance ideas?

  • Can a ramp look high-end and integrated?

    Yes, a ramp can look refined when it is planned with the home’s exterior materials, landscaping, railings, lighting, and approach path. The goal is to make the ramp or sloped walkway feel like part of the property, not a temporary addition.

  • Why are patio transitions important for aging in place?

    Patio transitions affect how easily homeowners can move between indoor and outdoor spaces. A high threshold, uneven surface, or tight doorway can make access harder over time. Planning the transition early helps outdoor living areas remain comfortable and usable.

  • When should accessible entry features be planned?

    Accessible entry features should be planned during the design phase before exterior materials, grading, doors, drainage, and lighting are finalized. Early planning helps the finished access point feel cohesive with the home instead of added after the fact.

Start With Access That Feels Designed Into the Home

A refined home should support movement, comfort, and long-term use without sacrificing curb appeal or architectural character. Schedule a consultation with Anthony Slabaugh Remodeling & Design or call (330) 940-3237 to plan accessible entryways, walk-outs, and patio transitions with confidence.

Recent Posts

Front Porch Remodeling Ideas for Curb Appeal | ASRD
By Anthony Slabaugh Remodeling & Design July 9, 2026
Explore front porch remodeling ideas for curb appeal, entry presence, steps, railings, columns, lighting, and exterior design.
Porch Railing Ideas, Columns and Step Design | ASRD
By Anthony Slabaugh Remodeling & Design July 9, 2026
Explore porch railing ideas, porch column ideas, step design, safety, scale, architectural style, and exterior continuity.
Signs Your Porch Needs Remodeling | ASRD
By Anthony Slabaugh Remodeling & Design July 9, 2026
Learn signs your porch may need remodeling, including worn flooring, loose railings, damaged steps, moisture issues, and outdated details.
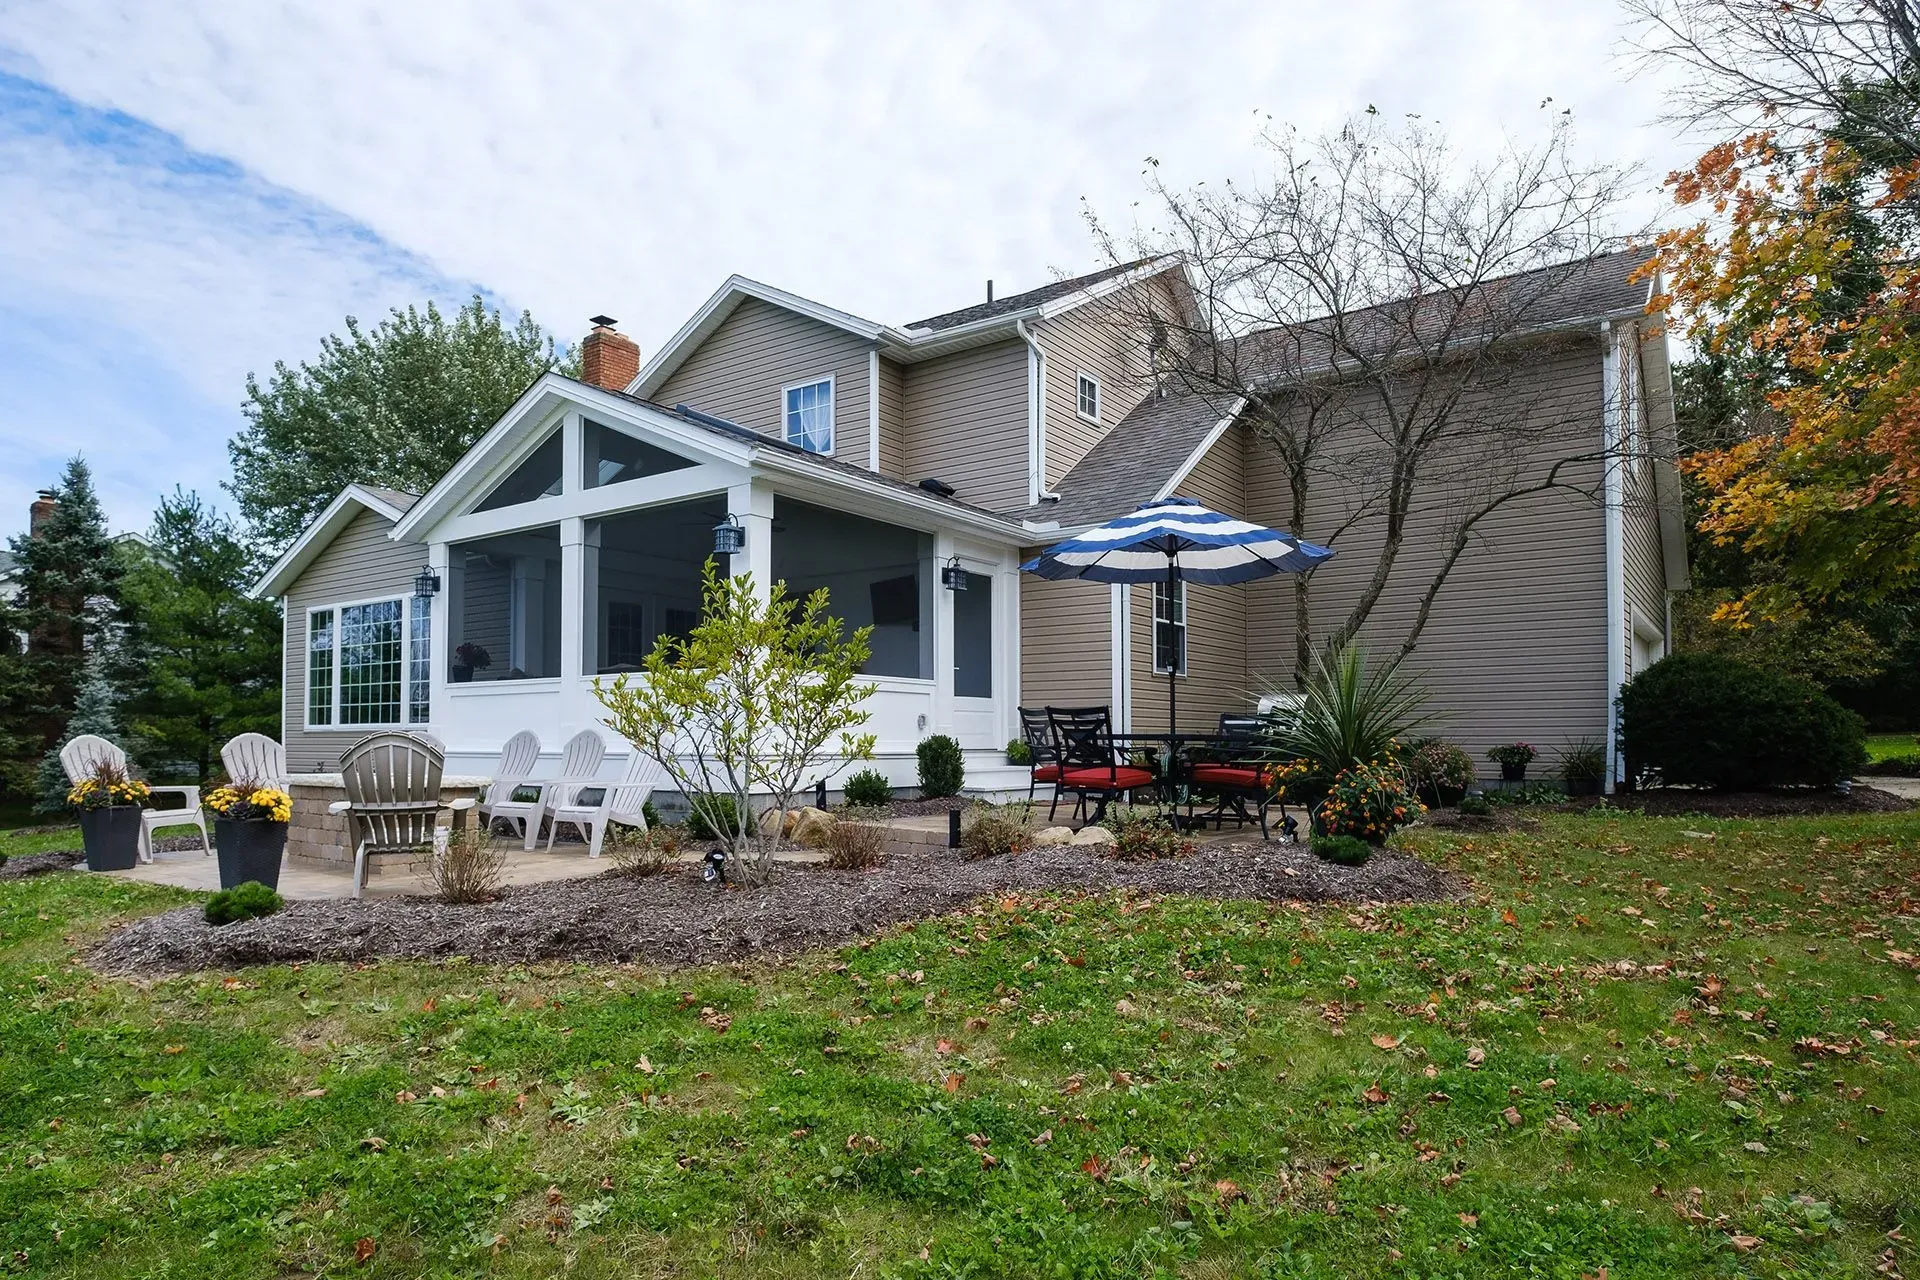
Side Porch Ideas for Better Outdoor Access | ASRD
By Anthony Slabaugh Remodeling & Design July 9, 2026
Explore side porch ideas and rear porch remodel updates for steps, outdoor access, driveway flow, yard access, and daily function.
Front Porch Remodeling Ideas for Curb Appeal | ASRD
By Anthony Slabaugh Remodeling & Design July 9, 2026
Explore front porch remodeling ideas for curb appeal, entry presence, steps, railings, columns, lighting, and exterior design.
Porch Railing Ideas, Columns and Step Design | ASRD
By Anthony Slabaugh Remodeling & Design July 9, 2026
Explore porch railing ideas, porch column ideas, step design, safety, scale, architectural style, and exterior continuity.
Signs Your Porch Needs Remodeling | ASRD
By Anthony Slabaugh Remodeling & Design July 9, 2026
Learn signs your porch may need remodeling, including worn flooring, loose railings, damaged steps, moisture issues, and outdated details.

Share this article

CLIENT REVIEWS

Don’t Just Take Our Word For It

See below how our customers react on our ultimate pressure cleaning services