
First-Floor Living Beyond the Primary Suite: Layout Choices That Support Long-Term Comfort

Conflicting plans are not inevitable in remodeling. They result from fragmented structure.
Anthony Slabaugh Remodeling & Design provides design-build home renovation services for homeowners in Hudson, Akron & surrounding areas who value architectural alignment and disciplined execution.
First-floor living design is often associated with adding or updating a primary suite. While that can be important, long-term comfort depends on more than one room. The full first floor should support movement, storage, daily routines, entertaining, and access to the spaces used most often.
A thoughtful first-floor plan can make a home feel easier to live in today while also supporting changing needs over time. The goal is not to make the home feel institutional. It is to create a layout that feels natural, refined, and better connected.
At
Anthony Slabaugh Remodeling & Design, we help homeowners in Hudson, Akron and surrounding areas plan first-floor living improvements through a refined design-build process. Comfort should be built into the layout, not added later.
Think Beyond the Bedroom
A first-floor primary suite may be part of the plan, but it should not be the only focus. Kitchen access, bathroom location, laundry, mudroom storage, entry flow, and connection to living areas all affect how well the first floor functions.
If the bedroom is accessible but daily routines still require constant trips through awkward spaces, the design is incomplete.
For homeowners throughout Bath, Fairlawn, and Chagrin Falls, first-floor living works best when the entire level is planned as a connected environment.
Improve Movement Between Key Spaces
Clear circulation is one of the most important parts of first-floor living design. The kitchen, bathroom, bedroom, laundry, mudroom, garage entry, and living areas should be connected in a way that feels intuitive.
Narrow passages, tight turns, and poorly placed furniture zones can make daily movement harder than it needs to be. Thoughtful layout planning can improve comfort without changing the overall character of the home.
At Anthony Slabaugh Remodeling & Design, circulation is reviewed early so the finished layout supports both appearance and daily ease.
Bring Laundry Into the First-Floor Plan
Laundry is often overlooked in long-term planning. If the laundry area is upstairs, in a basement, or far from daily-use spaces, it can become inconvenient over time.
A first-floor laundry area, laundry closet, or mudroom-laundry combination can support a more practical routine. The location should be planned around plumbing, ventilation, storage, and traffic flow.
Laundry does not need to dominate the layout. When designed carefully, it can feel integrated and discreet.
Make the Mudroom Work Harder
A mudroom can do more than store shoes and coats. For first-floor living, it can support entry organization, pet supplies, cleaning items, seasonal storage, charging, and everyday transitions.
This is especially useful when the garage entry is the most-used entrance. Built-in cabinetry, bench storage, hooks, drawers, and closed cabinets can help keep clutter from spreading into the kitchen or living spaces.
A well-designed mudroom makes the first floor easier to maintain.
First-Floor Living Planning Guide
| Layout Area | Why It Matters |
|---|---|
| Kitchen access | Supports daily meals, prep, and gathering |
| First-floor bathroom | Improves convenience and long-term comfort |
| Laundry location | Reduces unnecessary trips between levels |
| Mudroom storage | Controls clutter near daily entry points |
| Clear pathways | Makes movement easier throughout the home |
| Main living area | Keeps daily relaxation close and accessible |
| Storage zones | Reduces reliance on basements or upper floors |
This table is useful because first-floor living depends on how spaces connect, not one isolated upgrade.
Consider Bathroom Access and Comfort
A first-floor bathroom should be easy to reach and comfortable to use. Depending on the home, this may involve improving an existing powder room, expanding a bathroom, or connecting a bath more naturally to daily-use areas.
Lighting, storage, clearances, and shower or tub access should all be considered. A bathroom that looks refined but feels tight may not support long-term comfort.
Bathroom planning should work with the broader first-floor layout.
Keep Storage Within Reach
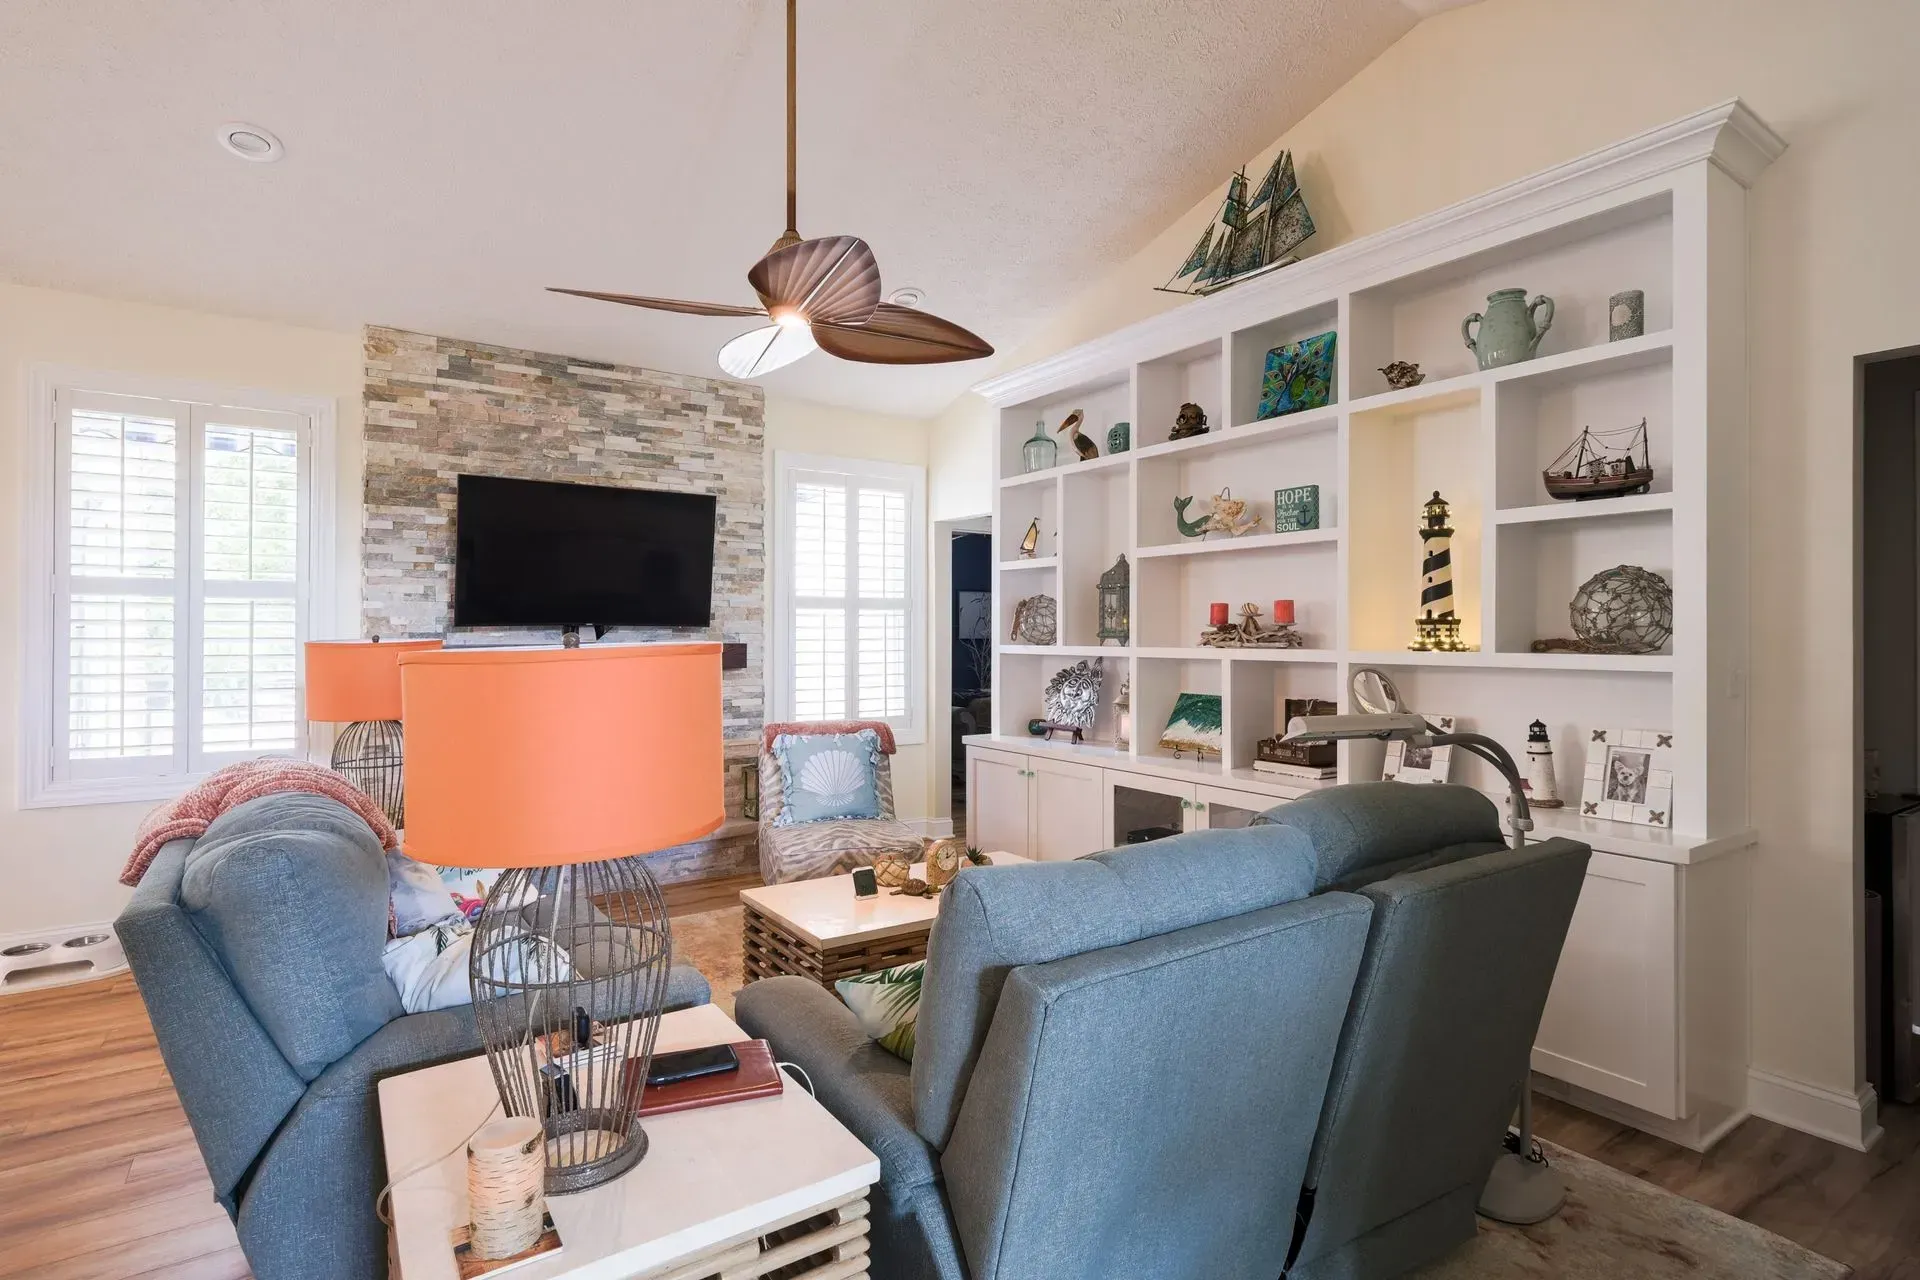
Long-term comfort improves when everyday items are stored where they are actually used. First-floor storage may include built-ins, pantry storage, linen cabinetry, mudroom cabinets, closet improvements, and hidden storage near living areas.
This helps reduce reliance on basements, upper floors, or distant storage rooms. It also keeps the home feeling cleaner and easier to manage.
At
Anthony Slabaugh Remodeling & Design, storage planning is part of how the first floor is designed to function.
Avoid the Added-Later Look
The best first-floor living design feels like it belongs to the home. If features are added later without layout planning, they can feel disconnected from the architecture.
Early design-build planning allows circulation, cabinetry, laundry, bathrooms, lighting, and storage to work together. The result is a first floor that feels intentional rather than modified in pieces.
Visit Our Design Studio in Stow, Ohio
Our Stow, Ohio design studio gives homeowners a place to review layout ideas, cabinetry, materials, storage, and planning details together. Seeing these elements in context helps clarify how first-floor living choices can support the full home.
For homeowners in Hudson, Akron and surrounding areas, the design studio supports a more confident remodeling process.
Client Feedback on Our Remodeling Process
Homeowners often share that early planning helps them feel more confident about layout, storage, and long-term comfort. By reviewing how kitchens, bathrooms, mudrooms, laundry areas, and living spaces connect,
Anthony Slabaugh Remodeling & Design helps clients make thoughtful decisions with less pressure. We invite you to read our Google reviews
to learn more about their experiences.
Frequently Asked Questions
What is first-floor living design?
First-floor living design focuses on making the main level of the home more comfortable and functional for daily routines. It may include improved kitchen access, bathroom planning, laundry relocation, mudroom storage, clearer pathways, and better access to living areas.
Does first-floor living only mean adding a primary suite?
No, a primary suite can be part of first-floor living, but it is not the whole strategy. The kitchen, bathroom, laundry, entry, storage, and main living areas also need to work together so the first floor supports daily comfort.
What rooms matter most for first-floor living?
The most important rooms are usually the kitchen, bathroom, laundry area, mudroom, bedroom or flexible room, and main living space. These areas should be connected in a way that reduces unnecessary movement and supports everyday routines.
When should first-floor living be planned?
First-floor living should be planned during the design phase before layout, plumbing, electrical, cabinetry, and structural decisions are finalized. Early planning helps the finished home feel cohesive rather than adapted later through disconnected changes.
Start With a First Floor Designed for Daily Comfort
A refined first-floor remodel should support movement, storage, comfort, and long-term use without changing the character of the home. Schedule a consultation with Anthony Slabaugh Remodeling & Design or call (330) 940-3237 to plan first-floor living design with confidence.
Recent Posts
Share this article
CLIENT REVIEWS
Don’t Just Take Our Word For It
See below how our customers react on our ultimate pressure cleaning services